
- Shaft
- Molds&Tools
- Hydraulics And Pump
- Hair transplant needle
- Hydraulics And Pump
- Precision CNC Shaft Machining Manufacturer for High Performance Applications
- Energy Industry CNC Machining Parts Supplier
- Aerospace Structural Components for OEM Programs
- Aerospace Structural Components for OEM Programs
- Automotive & EV CNC Machining Parts Supplier for OEM and Tier 1
- Medical Device CNC Machining Services
Stainless Steel Turned Parts Quality Control: An OEM Acceptance Checklist

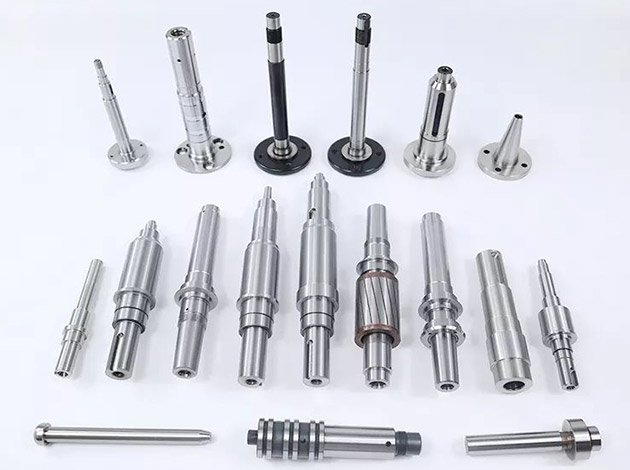
When procuring stainless steel turned parts from contract manufacturers, acceptance decisions rely on verified evidence rather than supplier assurance. Stainless steel turned parts quality control begins with dimensional validation against tolerances, extends through surface integrity and concentricity checks, and concludes with material traceability and process documentation. An effective OEM acceptance checklist translates drawing requirements into measurable inspection criteria, establishes documentation thresholds for first articles and production batches, and defines hold points where sub-spec performance triggers corrective action or lot rejection.
Key answer: Stainless steel turned parts quality control requires dimensional inspection reports with CMM or optical data for critical features, surface roughness measurements matching Ra or Rz callouts, concentricity and runout verification for rotating shafts, material certifications traceable to heat lot, and first-article approval documentation. Effective acceptance checklists specify gauge requirements, sampling plans for production batches, and evidence formats that enable rapid go/no-go decisions without re-measurement.
Dimensional Validation and Tolerance Verification
Dimensional acceptance starts with the supplier’s inspection report format. Require a full first-article inspection report (FAIR) for new part numbers, covering every dimension on the drawing with as-measured values, deviation from nominal, and pass/fail against tolerance bands. For turned features, pay particular attention to:
- Shaft diameters and journal lengths, measured at multiple points to detect taper or ovality
- Thread pitch diameter and class fit, verified with ring or plug gauges
- Shoulder perpendicularity and flatness, measured relative to datum surfaces
- Groove depths and widths, especially on oil grooves or snap-ring recesses
For production batches, shift to a sampling plan aligned with ISO 2859 or equivalent. A typical AQL 1.0 plan for critical dimensions provides statistically valid confidence without 100% inspection cost. Suppliers using coordinate measuring machines (CMM) or optical comparators should provide digital inspection files, not just transcribed values, enabling independent verification when disputes arise.
Surface Finish and Integrity Requirements
Surface finish directly impacts fatigue life, seal performance, and bearing compatibility in turned shafts. Most drawings specify Ra (arithmetic average roughness) or Rz (maximum height) values in micrometers or microinches. Suppliers should measure finish using contact profilometers, not visual comparison, and provide trace plots for critical surfaces. Acceptance thresholds:
- Bearing journals and seal surfaces: Ra 0.4–0.8 µm typical, measured perpendicular to lay direction
- Threaded sections: Ra 1.6–3.2 µm acceptable depending on thread class
- Non-functional diameters: Ra 3.2 µm or coarser unless drawing specifies tighter
Visual inspection under adequate lighting remains essential for detecting turning chatter, tool marks, pitting, or inclusion streaks that numeric Ra values alone may not capture. Reject parts showing circumferential scoring, material pullout, or corrosion staining even when Ra values pass, as these indicate process instability or contamination.
Concentricity and Runout Control for Rotating Components
When turned parts function as shafts in rotating assemblies, concentricity and total runout (TIR) directly affect balance, vibration, and bearing life. Runout is measured by mounting the shaft between centers or in a lathe chuck and sweeping a dial indicator around the feature of interest while rotating the part. Common acceptance criteria:
- Motor shafts and drive spindles: 0.005–0.015 mm TIR on bearing journals relative to datum axis
- Pump shafts and hydraulic components: 0.010–0.025 mm TIR depending on speed and seal design
- General mechanical shafts: 0.025–0.050 mm TIR acceptable for low-speed applications
Concentricity callouts on drawings define the permissible zone for a feature’s axis relative to a datum. Suppliers should provide runout data on the inspection report for every diameter with a concentricity or runout tolerance, measured at the same setup and datum scheme specified in the drawing. Post-turning grinding operations improve concentricity but add cost; validate whether the as-turned condition meets requirements before approving grinding.
Material Certification and Traceability
Stainless steel grade verification prevents costly assembly failures when incorrect alloys enter production. Require a material test report (MTR) or mill certificate for each heat lot, showing chemical composition and mechanical properties. Key elements to verify:
- Grade designation matches drawing callout (304, 316, 303, 17-4 PH, etc.)
- Heat number traceable to raw material supplier
- Carbon, chromium, nickel, and molybdenum content within ASTM or EN specification ranges
- Tensile strength, yield strength, and elongation values meet minimum thresholds
For aerospace, medical, or other regulated applications, also require positive material identification (PMI) testing using handheld XRF analyzers on finished parts, not just raw stock. This catches mix-ups during batch processing. Suppliers should mark heat lot numbers on travelers and tie them to serialized parts or lot codes on packing labels.

Process Documentation and First-Article Approval
Effective quality control extends beyond the parts themselves to the supplier’s process stability. During first-article approval, request:
- CNC program verification summary showing toolpaths, feeds, speeds, and tool list
- Setup sheet with fixturing photos, datum reference scheme, and tool offset verification
- Capability study (Cpk) data for critical dimensions, demonstrating process centering and repeatability
- Inspection plan specifying measurement method, frequency, and acceptance limits for production
A Cpk value of 1.33 or higher for critical features indicates the process is capable of meeting tolerances with margin for normal variation. Values below 1.0 signal that the process is barely capable or incapable, requiring tighter monitoring or design tolerance negotiation. Link first-article approval explicitly to manufacturing system controls that maintain consistency across production batches.
OEM Acceptance Checklist for Stainless Steel Turned Parts
Use this checklist to structure incoming inspection and supplier scorecarding:
- Dimensional Compliance: First-article inspection report with 100% feature coverage; production batch sampling plan documented; CMM or optical measurement files provided for critical dimensions.
- Surface Finish Verification: Profilometer data for bearing journals, seal surfaces, and callout features; visual inspection log noting any chatter, scoring, or material defects.
- Concentricity and Runout: TIR measurements on all controlled diameters; measurement setup and datum alignment consistent with drawing GD&T scheme.
- Material Certification: Mill test report or MTR for each heat lot; PMI test results if required; traceability marking visible on parts or packaging.
- Process Controls: CNC program verification summary; Cpk data for critical features; inspection plan with defined sampling and hold points.
- Packaging and Preservation: Parts free of cutting fluid residue, chips, and corrosion; appropriate rust preventive applied if specified; labeling includes part number, lot code, and heat number.
Establish clear communication protocols with the supplier: define what constitutes a nonconformance, how deviations are documented, and whether rework or concession requires formal approval. ERP-integrated quality systems streamline this by auto-generating inspection records and flagging out-of-spec conditions before shipment.
Common Nonconformances and Root Causes
Understanding typical failure modes helps refine acceptance criteria and supplier corrective actions:
| Nonconformance | Likely Root Cause | Corrective Action |
|---|---|---|
| Diameter out of tolerance | Tool wear, thermal expansion, setup error | Tool change frequency review, coolant optimization, fixture redesign |
| Excessive runout | Poor workholding, bent stock, off-center drilling | Chuck jaw inspection, stock straightness verification, center drilling procedure |
| Surface finish too rough | Worn insert, incorrect feed rate, built-up edge | Tool material change, speed/feed adjustment, chip evacuation improvement |
| Material grade mismatch | Stock mix-up, incorrect MTR attachment | Segregated storage, barcode scanning, PMI verification before machining |
When suppliers submit corrective action plans, require evidence of effectiveness through capability studies or short-run validation before resuming full production. Design for manufacturability reviews during the quoting phase reduce the likelihood of process capability issues by aligning tolerances with achievable lathe performance.
Frequently Asked Questions
What inspection equipment should a CNC turning supplier have for stainless steel parts?
A capable supplier should have calibrated micrometers and bore gauges for diameters, height gauges or optical comparators for lengths and shoulders, thread gauges (ring/plug) for threaded features, a surface roughness tester (profilometer), and dial indicators or CMM capability for runout and concentricity checks. Calibration certificates for all measurement equipment should be current and traceable to national standards. Handheld XRF for material verification is increasingly expected for regulated industries.
How do I verify concentricity without my own CMM?
Request that the supplier provide runout measurements taken on a precision lathe or between centers with the part rotated about the datum axis specified in the drawing. The inspector should record TIR values at multiple locations along the feature and photograph the setup to confirm datum alignment. For critical shafts, consider third-party inspection services with CMM capability or invest in a benchtop optical comparator that can measure runout and profile simultaneously.
What material certificate information is mandatory for stainless steel turned parts?
At minimum, the material test report (MTR) should include heat number, grade designation (e.g., 304, 316L), chemical composition with percentages of key elements (C, Cr, Ni, Mo, Mn, Si), and mechanical properties (tensile strength, yield strength, elongation). For aerospace or medical applications, also require compliance statements referencing applicable ASTM or EN standards, and traceability to the mill or raw material producer. PMI testing on finished parts confirms no grade substitution occurred.
How should I sample production batches for dimensional inspection?
Use an AQL (Acceptable Quality Level) sampling plan aligned with ISO 2859-1 or equivalent. For critical dimensions, AQL 1.0 with normal inspection is typical, meaning 1% defective is acceptable. For a lot size of 500 parts, this corresponds to a sample size of 50 parts with 2 allowable defects. Non-critical dimensions can use AQL 2.5 or 4.0, reducing sample size. Always inspect 100% of first-article and first production batch to establish baseline capability before shifting to sampling.
What surface finish is required for bearing journals on turned stainless steel shafts?
Bearing journals typically require Ra 0.4–0.8 µm (16–32 µin) for rolling element bearings, and Ra 0.2–0.4 µm for high-speed or precision spindle applications. Plain journal bearings can accept Ra 0.8–1.6 µm depending on lubrication regime and load. The finish should be achieved through fine turning or grinding with lay direction parallel to the shaft axis. Always cross-reference the bearing manufacturer’s specification for the specific bearing selected, as finish requirements vary by type and size.
When should I reject a batch versus accept with concession?
Reject outright when nonconformances affect safety, fit, function, or regulatory compliance—examples include material grade mismatch, critical dimension out of tolerance that prevents assembly, or surface defects that compromise fatigue life. Accept with concession only when the deviation has been analyzed and proven not to affect form, fit, or function, and when the concession is formally documented and approved by engineering. Never accept concessions on first-article or qualification lots, as these establish the baseline for production conformance.
Sources
- OEMach, “Stainless Steel CNC Machining Material Guide,” https://www.oemach.com/materials/stainless-steel-304-316/
- MakerVerse, “Quality Control Options for CNC Machined Parts,” https://www.makerverse.com/resources/cnc-machining-guides/quality-control-options-for-cnc-machined-parts/
- Volcrix, “Stainless Steel Turned Parts: Grades, Tolerances, and Precision Machining,” https://www.volcrix.com/stainless-steel-turned-parts-guide/
Stainless steel turned parts quality control depends on structured validation protocols that match inspection rigor to application risk. By defining clear acceptance criteria for dimensions, surface finish, concentricity, and material traceability, OEM teams reduce rework cycles, prevent field failures, and build supplier accountability into the procurement process. Submit technical drawings with tolerance and inspection requirements clearly specified to ensure suppliers understand acceptance standards before quoting.