
- Shaft
- Molds&Tools
- Hydraulics And Pump
- Hair transplant needle
- Hydraulics And Pump
- Precision CNC Shaft Machining Manufacturer for High Performance Applications
- Energy Industry CNC Machining Parts Supplier
- Aerospace Structural Components for OEM Programs
- Aerospace Structural Components for OEM Programs
- Automotive & EV CNC Machining Parts Supplier for OEM and Tier 1
- Medical Device CNC Machining Services
Cylindrical Grinding Quality Control: An OEM Acceptance Checklist

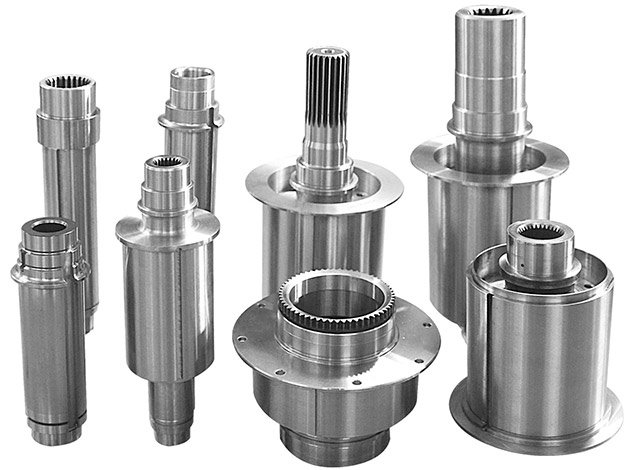
Key Answer: Cylindrical grinding quality control requires validation of roundness, surface finish, bore concentricity, and dimensional accuracy through documented measurement evidence. OEM buyers should request SPC charts, CMM reports, and surface profilometry data before accepting production runs—not visual inspection alone.
For the broader service context, review our Precision Grinding capabilities.
Cylindrical grinding is the final precision process that separates acceptable parts from scrap. Unlike turning or boring, grinding achieves the tight tolerances and surface finishes that aerospace, medical, and automotive components demand. But acceptance cannot rely on machine capability alone. Your supplier’s process control, measurement discipline, and batch documentation determine whether parts meet specification in the field.
This checklist gives OEM engineers and procurement teams a concrete framework to validate cylindrical grinding quality before parts enter assembly.
Why Cylindrical Grinding Quality Control Matters to OEM Buyers
Cylindrical grinding produces cylindrical bores, shafts, and bearing surfaces to tolerances as tight as ±0.0002–0.0005 inches. At these scales, process drift is invisible to the unaided eye but fatal to fit, function, and durability.
Common failure modes include:
- Roundness creep: Grinding wheels wear; if the supplier lacks active compensation, batch midpoints drift toward the runout tolerance limit.
- Surface finish variation: Grinding stones deteriorate or become loaded with debris, roughening the finish and accelerating bearing wear.
- Thermal distortion: Poor coolant management or spindle thermal growth moves the part during grinding, creating out-of-round geometry that appears only after assembly.
- Bore concentricity loss: Worn spindle bearings or inadequate part fixturing allow radial play, destroying bore-to-datum runout.
Suppliers with mature ERP-controlled manufacturing systems use real-time SPC (Statistical Process Control), automated measurement, and lot traceability to catch drift before it escapes. Suppliers without these practices rely on reactive sampling—and you find problems in the field.
The Cylindrical Grinding Quality Control Checklist
Use this checklist before signing off on acceptance:
Process Documentation
- ☐ Supplier provides setup sheets showing grinding wheel specification, spindle speed, feed rate, and coolant type for your part number.
- ☐ Grinding parameters are locked in the machine control (CNC or manual) and cannot drift between batches.
- ☐ Coolant concentration and filtration records exist for the production date—fluid condition directly affects surface finish.
- ☐ Spindle thermal runout is measured and documented (typically <0.0001 inch TIR for cylindrical grinding).
Dimensional & Geometric Measurement
- ☐ CMM (Coordinate Measuring Machine) or equivalent reports bore diameter, roundness (circularity), and bore-to-datum runout for first-piece and every nth part in the batch.
- ☐ Roundness is reported as Total Indicator Runout (TIR) or ISO circularity—not just a pass/fail flag.
- ☐ If the spec calls for bore concentricity to a shoulder or external datum, concentricity is measured and documented, not assumed.
- ☐ SPC charts (X-bar and R, or individuals and moving range) show the last 3–5 production runs for the same part number, proving process stability.
Surface Finish Validation
- ☐ Surface profilometry (Ra, Rz, or Rt) is measured at three circumferential locations per part for first-piece and periodic samples.
- ☐ Finish is reported in microinches (µin) or micrometers (µm), with the instrument calibration date visible on the report.
- ☐ If the specification includes a surface finish requirement (e.g., Ra 0.8–1.6 µm), measured values are well within tolerance, not at the edge.
Traceability & Lot Control
- ☐ Each batch is assigned a unique lot number tied to the production date, grinding wheel serial number, and operator initials.
- ☐ Parts within a batch can be traced backward to the specific grinding machine, spindle, and process recipe used.
- ☐ First-piece inspection (FPI) and periodic sampling intervals are documented; sampling is not ad-hoc.
- ☐ Non-conforming parts are quarantined and segregated; scrapped parts are not commingled with accepted inventory.
Key Measurement Evidence You Should Request
Do not accept a supplier’s verbal assurance or a simple “pass” stamp. Request these specific documents:
CMM / Roundness Reports
A CMM report for cylindrical grinding should show diameter (as Ø) and roundness (circularity) in separate rows. Roundness should be reported as a single number (e.g., 0.0003 inch TIR), not as a range. If your supplier measures roundness only on a bench-top roundness machine, ask for CMM as a secondary check on the bore-to-external-datum runout.
SPC Charts with Control Limits
Request X-bar/R or I-MR charts for bore diameter and roundness across the last 10–20 parts from the current batch. The chart should show upper and lower control limits (UCL, LCL), not just specification limits. Points outside control limits indicate process drift that preceded your order.
Surface Profilometry Certificates
Surface finish must be measured with a stylus profilometer calibrated to ASME or ISO standards. Accept only Ra (arithmetic mean roughness) or Rz (ten-point height) measurements. Reject vague terms like “smooth” or “as-ground.”
Grinding Wheel Work Records
Ask the supplier to show the dressing interval and total parts ground on the wheel used for your order. Wheels ground beyond their useful life (typically 500–2000 parts, depending on material and tolerance) deteriorate, and surface finish suffers.
Decision Framework: Accepting or Rejecting a Batch
| Acceptance Criterion | Accept | Conditional | Reject |
|---|---|---|---|
| CMM Roundness | All points <50% of tolerance; SPC stable | Points 50–75% of tolerance; investigate wheel wear | Points >75% or outside control limits; scrap or rework |
| Surface Finish (Ra) | Measured 0.5–0.8 µm below spec max | Measured within tolerance but near limit; request second wheel test | Measured above spec or finish noticeably rough; reject lot |
| Bore Concentricity | Documented <25% of tolerance; repeatable across samples | Documented 25–50% of tolerance; check spindle runout records | Not measured, or >50% of tolerance; halt acceptance |
| SPC Data | Charts provided; all points in control; no upward trend | Charts show recent out-of-control point with corrective action note | No charts provided or data too sparse (<5 points) |
| Lot Traceability | Full FPI report + periodic sampling at intervals ≤50 parts | FPI report present; sampling intervals >50 parts (acceptable if no prior nonconformances) | No FPI or sampling documentation |
If a supplier meets the “Accept” column across all criteria, the batch is safe to receive. If most fall into “Conditional,” hold the batch and request clarification or a second source verification before use. If any criterion lands in “Reject,” do not accept the batch; engage your supplier’s quality team immediately.
Supplier Capability Assessment
Beyond a single batch, evaluate the supplier’s grinding capability:
- Machine age and maintenance: Grinding machines older than 10–15 years without spindle rebuilds accumulate runout. Request spindle TIR records.
- Measurement infrastructure: Does the supplier own a CMM or hire external labs? On-site CMM gives faster feedback and tighter control.
- Coolant and filtration: High-volume grinding demands 3–5 micron coolant filtration and temperature stability (±2°C). Poor coolant management creates thermal distortion.
- Tooling changes: If your part is ground on a shared machine with mixed tooling, ask how setup validation prevents cross-contamination of tolerances.
Suppliers with fully integrated precision manufacturing systems—combining CNC machines, in-process measurement, and centralized quality oversight—tend to deliver more stable cylindrical grinding results than job shops relying on manual setup and periodic sampling.

Frequently Asked Questions
What’s the difference between roundness and runout when measuring cylindrical grinding quality?
Roundness (circularity) is the deviation from a perfect circle at a single axial position on the bore, measured at the bore centerline. Runout is the Total Indicator Reading (TIR) as the part rotates around an external datum (e.g., a shoulder or OD). Runout is tighter and more stringent; it accounts for both roundness and concentricity errors. Always request both measurements.
How often should my supplier perform first-piece inspection on cylindrical grinding runs?
First-piece inspection (FPI) should happen before the first production part exits the machine for every new setup. After FPI approval, periodic sampling should continue at intervals no longer than 50 parts (or hourly, if production is fast). If the supplier uses SPC with active feedback, sampling intervals can extend to 100 parts, but only after demonstrating 5+ consecutive runs in statistical control.
Can surface finish be measured on a bench-top profilometer, or does it need laboratory equipment?
Bench-top stylus profilometers (contact-based) are acceptable and widely used in manufacturing. The key is calibration traceable to NIST or equivalent national standard, and a clean, flat reference surface. Optical profilometers are more expensive but avoid stylus damage on soft materials like aluminum or some polymers. Either method works if properly calibrated and documented.
What SPC limits should I expect to see on roundness charts for cylindrical grinding?
Control limits depend on process stability, not just specification. A well-controlled grinding process typically shows process capability (Cpk) ≥ 1.33, meaning the natural process spread occupies about 75% of tolerance. If Cpk < 1.0, the process is not capable of meeting spec consistently, and you should ask the supplier to improve the machine, tooling, or parameters before accepting production.
Should I accept parts ground on a wheel that’s been used for multiple part numbers?
Shared wheels introduce risk if material hardness or feed rates differ significantly between parts. Hard materials (bearing steel, ceramics) and soft materials (aluminum) wear wheels differently. Ask your supplier to document wheel life separately for each material and to perform dressing or wheel replacement at planned intervals. For critical parts, dedicated wheels per part number eliminate cross-contamination risk.
What red flags indicate a supplier’s cylindrical grinding process is out of control?
Watch for: missing FPI reports, SPC charts with fewer than 5 data points, surface finish reported as “visual” or without units, no CMM roundness data (only bore diameter), runout not measured separately from diameter, and lack of traceability (no lot numbers or dates on inspection reports). Any of these suggests the supplier is not running a mature process and should not receive tight-tolerance work without process upgrades.
Conclusion
Cylindrical grinding quality control is not a checkbox; it is a continuous conversation between you and your supplier about measurement discipline, process stability, and batch traceability. The checklist above translates that conversation into concrete, enforceable acceptance criteria.
Start by requesting CMM roundness reports, SPC charts, and surface profilometry for your first order. If your supplier delivers clear, documented evidence that the process is stable and capable, subsequent batches can move to sampling-based acceptance. If evidence is incomplete or measurements are missing, halt acceptance and work with the supplier to close the gaps.
Precision grinding is a mature, controllable process. Buyers who demand evidence-based acceptance protect their supply chain and avoid costly field failures. Share your grinding requirements with suppliers who can document process control; those who cannot are not yet ready for your tolerances.
Sources
- Ellison Technologies. “What Is Cylindrical / Internal Grinding and When Does Your Shop Need It?” https://www.ellisontechnologies.com/cylindrical-internal-grinding-guide
- Okuma Corporation. “Grinding Machine Guide.” https://www.okuma.com/guides/grinding-machine-guide
- YCM Alliance. “The Ultimate Guide to Cylindrical Grinding Machines.” https://www.ycmalliance.com/the-ultimate-guide-to-cylindrical-grinding-machines/
- Xometry. “Cylindrical Grinding Services.” https://www.xometry.com/capabilities/precision-grinding/cylindrical-grinding/