
- Shaft
- Molds&Tools
- Hydraulics And Pump
- Hair transplant needle
- Hydraulics And Pump
- Precision CNC Shaft Machining Manufacturer for High Performance Applications
- Energy Industry CNC Machining Parts Supplier
- Aerospace Structural Components for OEM Programs
- Aerospace Structural Components for OEM Programs
- Automotive & EV CNC Machining Parts Supplier for OEM and Tier 1
- Medical Device CNC Machining Services
CNC Shaft Machining Buyer Guide: What OEM Teams Should Evaluate

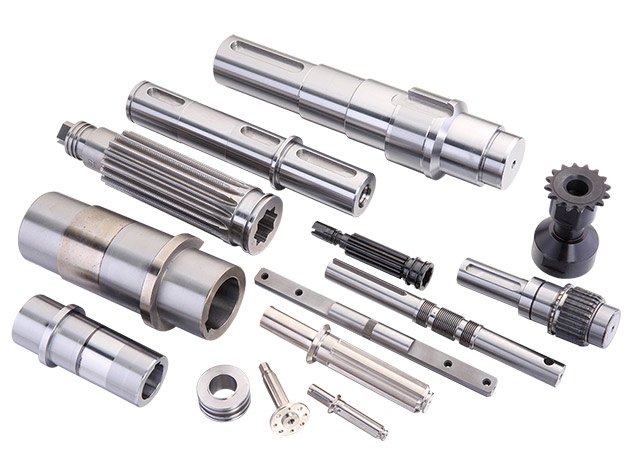
When sourcing precision shafts for transmissions, motors or hydraulic systems, OEM engineering and procurement teams face a supplier landscape where advertised capabilities often exceed actual process control. A systematic evaluation framework separates qualified CNC turning suppliers from those lacking the metrology infrastructure, fixturing design or batch consistency your application demands.
Key answer: A comprehensive CNC shaft machining buyer guide must address five core evaluation areas: process capability for diameter and concentricity tolerances, material-specific turning expertise, inspection methodology and documentation, batch-to-batch consistency mechanisms, and scalability from prototype through production volumes. Qualified suppliers demonstrate measurable control of these factors rather than listing machine specifications alone.
Understanding CNC Shaft Machining Process Variants
CNC shaft machining encompasses multiple turning processes, each suited to different shaft geometries and tolerance requirements. Precision shaft machining typically combines several operations depending on part complexity.
Standard CNC turning handles simple cylindrical shafts with diameters from 3mm to 500mm, producing features like shoulders, grooves and threads. For shafts requiring both turned and milled features—keyways, cross holes or flats—integrated mill-turn equipment eliminates refixturing error between operations. Long shaft work, particularly components with length-to-diameter ratios exceeding 10:1, demands specialized steady-rest fixturing and vibration control to maintain straightness and surface finish.
Hard turning applies to heat-treated shaft materials above 45 HRC, replacing or supplementing grinding operations. This process requires ceramic or CBN tooling and rigid machine structures to control dimensional accuracy on hardened surfaces. The choice between hard turning and shaft grinding depends on tolerance requirements, production volume and surface finish specifications—grinding achieves finer finishes and tighter tolerances, while hard turning offers faster cycle times for moderately tight specifications.
Critical Supplier Capability Indicators
Beyond machine inventory lists, evaluate these capability indicators that directly impact shaft quality and delivery consistency:
Concentricity and Runout Control
Concentricity—the coaxial alignment of multiple diameters on a turned shaft—drives assembly performance in rotating applications. Suppliers must demonstrate how they achieve and verify concentricity, not merely claim capability. Key questions include: What fixturing methods maintain datum integrity across operations? How is concentricity measured (between-centers measurement, CMM with datum establishment, or functional runout gauges)? What is the process capability (Cpk) for your required concentricity tolerance?
According to CNC machining process research, concentricity control depends heavily on workholding design and thermal stability during long production runs. Suppliers using manual chuck adjustment between parts cannot maintain the consistency achieved through hydraulic or pneumatic collet systems with repeatable clamping force.
Material-Specific Turning Expertise
Different shaft materials present distinct machining challenges. Stainless steels generate work hardening and require specific tooling geometries and cutting parameters. Titanium alloys demand controlled chip formation to prevent fire risk and maintain surface integrity. Tool steels and case-hardened steels require hard turning or grinding capability after heat treatment.
Request material-specific process documentation: cutting parameters, tool selection rationale and expected tool life. Suppliers with deep material experience provide this information readily; those relying on generic machine capability cannot.
Evaluation Framework for CNC Shaft Machining Suppliers
Apply this structured approach when building your qualified supplier shortlist:
| Evaluation Criterion | What to Request | Red Flags |
|---|---|---|
| Process documentation | Sample process sheets showing operation sequence, tooling, parameters and inspection points | Verbal assurances without documented control plans |
| Inspection capability | Metrology equipment list, calibration records, and sample inspection reports with actual measured data | Reliance on manual micrometers for critical dimensions; no CMM access |
| Quality system | ISO certification status, internal audit schedules, and corrective action examples | No formal quality system or documentation of continuous improvement |
| Capacity and flexibility | Current utilization rates, typical lead times by volume tier, and prototype-to-production transition process | Vague capacity claims; inability to separate prototype from production pricing and scheduling |
For precision manufacturing systems, process control mechanisms matter more than equipment age or brand names. An older CNC lathe maintained in thermal equilibrium with documented process capability outperforms a new machine operated without statistical process control.
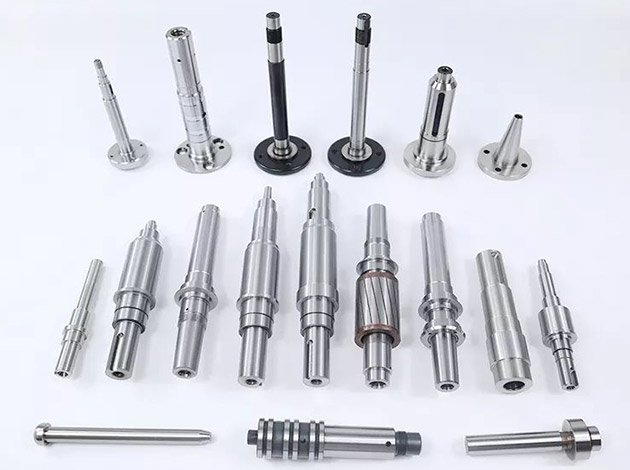
Batch Consistency Mechanisms
Single prototype success does not predict production performance. Investigate how suppliers maintain consistency across hundreds or thousands of parts:
- Tool management systems that track tool life and trigger replacement before dimensional drift
- Statistical process control with in-process verification at defined intervals
- Fixture maintenance schedules and wear criteria
- First-article inspection protocols for each production batch
- Traceability systems linking individual parts to specific machine, operator and production date
Request Cpk data for dimensions similar to your shaft specifications. Suppliers with mature process control readily share this evidence; those lacking it cannot demonstrate capability beyond anecdotal success stories.
Application-Specific Considerations
Different industries impose additional supplier requirements beyond general CNC turning capability. Aerospace CNC machining demands material certifications, traceability and often AS9100 registration. Medical device manufacturing requires cleanroom capability and ISO 13485 compliance for implantable components.
For automotive and EV transmission shafts, high-volume consistency and cost control drive supplier selection. PPAP documentation, controlled production trials and demonstrated cost reduction initiatives become critical evaluation factors.
Pre-Qualification Checklist
Use this checklist during initial supplier discussions and facility audits:
- Request sample parts with actual inspection reports showing measured dimensions and tolerances
- Verify in-house heat treatment capability or qualified subcontractor relationships for hardened shafts
- Confirm availability of appropriate metrology: CMM for geometric tolerances, roundness tester for cylindricity, surface finish measurement equipment
- Assess workholding variety: collets, chucks, steady rests and specialized fixtures for long or complex shaft geometries
- Review material sourcing and certification practices, particularly for aerospace or medical grades
- Examine tool management and preventive maintenance programs
- Understand capacity constraints and typical queue times for your volume requirements
- Clarify prototype-to-production transition process, including tooling amortization and volume break points
- Verify data security and intellectual property protection measures for proprietary designs
Qualified suppliers welcome detailed technical discussions and facility tours. Reluctance to share process details or provide evidence-based capability data indicates insufficient process maturity for critical shaft applications.

Frequently Asked Questions
What tolerance ranges can CNC turning reliably achieve for shaft diameters?
Standard CNC turning maintains ±0.025mm (±0.001″) on diameters under normal production conditions. With precision equipment, thermal control and rigorous process discipline, tolerances to ±0.005mm (±0.0002″) are achievable. Tighter specifications typically require finish grinding. Tolerance capability depends on shaft diameter, length-to-diameter ratio, material hardness and production volume—request Cpk data for your specific geometry and tolerance combination rather than accepting generic capability claims.
How do I specify concentricity requirements for multi-diameter shafts?
Concentricity specifications must reference a datum diameter and indicate the tolerance zone for secondary diameters. Use GD&T position or runout tolerances rather than concentricity symbols when possible, as they are easier to inspect and more functionally relevant. Typical achievable concentricity ranges from 0.01mm to 0.05mm depending on shaft size, machining process and inspection method. Discuss measurement methodology with your supplier—CMM-based verification differs from between-centers indicator methods.
Should I source turned shafts from a prototype shop or production supplier?
Prototype suppliers optimize for flexibility and fast turnaround but often lack statistical process control and volume pricing structures. Production suppliers focus on repeatability and cost efficiency but may have higher minimum order quantities and longer lead times. For development projects, start with a prototype specialist, then transition to a production-qualified supplier before scaling. Some suppliers bridge both capabilities—evaluate their process documentation and quality systems to confirm they can support your full product lifecycle.
What inspection documentation should accompany turned shaft deliveries?
At minimum, request a dimensional inspection report showing measured values for critical dimensions, material certifications and surface finish verification. For critical applications, full first-article inspection reports (FAIR) documenting all specified dimensions, geometric tolerances and material properties provide comprehensive verification. Ongoing production shipments typically include sample inspection data from each batch. Discuss inspection frequency and documentation requirements during supplier qualification—insufficient metrology capability limits what suppliers can verify and document.
How does material hardness affect CNC shaft machining process selection?
Materials below 35 HRC machine readily with standard carbide tooling through conventional CNC turning. Between 35-45 HRC, hard turning with ceramic or CBN tools becomes viable but requires rigid equipment and careful parameter selection. Above 45 HRC, grinding typically provides better surface finish and dimensional control than hard turning, though hard turning remains faster for moderate tolerance requirements. Heat treatment timing also matters—turning before hardening allows easier machining but requires grinding to correct distortion; turning after hardening eliminates grinding but demands hard turning capability and appropriate equipment.
What lead time differences should I expect between prototype and production shaft orders?
Prototype shafts from dedicated development suppliers typically deliver in 1-3 weeks depending on material availability and complexity. Production orders require additional lead time for tooling optimization, fixture design and first-article approval—commonly 4-8 weeks for initial production runs. Repeat production orders from qualified suppliers often ship in 2-4 weeks once tooling and processes are validated. Rush capabilities exist but compromise cost efficiency. Establish realistic scheduling expectations during supplier qualification and maintain clear communication about your volume ramp timeline.
Conclusion
This CNC shaft machining buyer guide provides a systematic framework for evaluating turning suppliers based on measurable process capability rather than equipment lists or marketing claims. Successful supplier qualification focuses on concentricity control mechanisms, material-specific expertise, inspection methodology, batch consistency systems and application-appropriate quality standards. OEM teams that apply structured evaluation criteria and request evidence-based capability data build supplier relationships that deliver both prototype flexibility and production scalability.
For precision shaft applications requiring tight concentricity, superior surface finish and batch consistency, submit your technical drawings for a detailed capability assessment and quotation.
Sources
- PartsBadger – CNC Machining Guide: Process overview and capability ranges for computer numerical control machining operations
- Mentco – CNC Machined Parts Manufacturing: Supplier evaluation criteria and quality assessment frameworks for precision component sourcing
- PTSmake – CNC Lathe Machining Key Insights: Technical considerations for lathe-based shaft manufacturing and inspection methodology