
- Shaft
- Molds&Tools
- Hydraulics And Pump
- Hair transplant needle
- Hydraulics And Pump
- Precision CNC Shaft Machining Manufacturer for High Performance Applications
- Energy Industry CNC Machining Parts Supplier
- Aerospace Structural Components for OEM Programs
- Aerospace Structural Components for OEM Programs
- Automotive & EV CNC Machining Parts Supplier for OEM and Tier 1
- Medical Device CNC Machining Services
Shaft Grinding Buyer Guide: What OEM Teams Should Evaluate

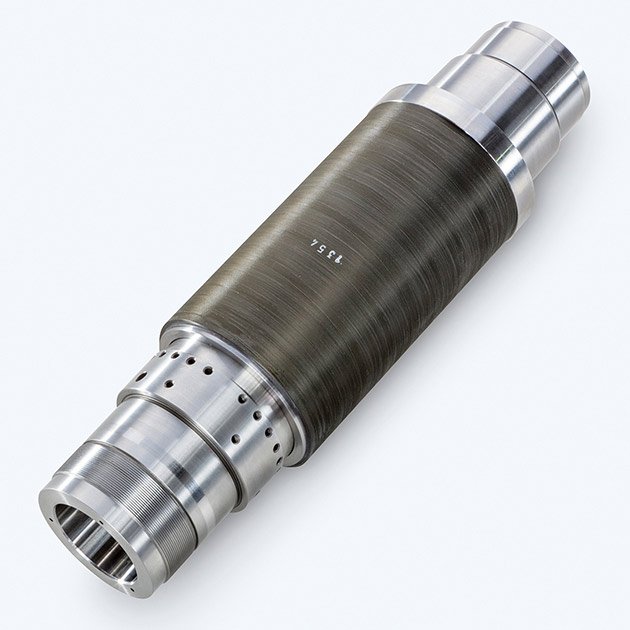
When an OEM engineering team needs a shaft ground to sub-micron roundness or a mirror finish below Ra 0.2, the decision is rarely about finding any grinding shop. It is about identifying a supplier whose process control, tooling strategy, and inspection rigor match the functional demands of the application. A hydraulic pump shaft, an aerospace actuator pin, or a precision spindle each impose different constraints on material removal rate, thermal stability, and geometric form. This shaft grinding buyer guide walks OEM teams through the technical and commercial variables that separate capable suppliers from those who cannot hold the spec across production batches.
For the broader service context, review our Precision Grinding capabilities.
Key answer: Evaluate shaft grinding suppliers on dimensional capability (roundness, cylindricity, surface finish), process stability (in-process gauging, thermal management, wheel dressing protocol), material experience, inspection evidence, and batch traceability. Request first-article reports, SPC data, and documented wheel life cycles. Verify that the supplier can hold your tolerances across lot sizes, not just on sample parts.
Why Shaft Grinding Capability Varies Between Suppliers
Grinding is a thermally sensitive process. The same machine can produce a 0.5 µm roundness part or a 3 µm out-of-round failure depending on wheel condition, coolant flow, spark-out cycles, and thermal drift compensation. Many machine shops own a cylindrical grinder, but few maintain the process discipline required for repeatable precision.
Suppliers with stable grinding processes share common practices:
- Scheduled wheel dressing with documented intervals and diamond condition tracking
- In-process measurement using air gauges or laser micrometers, not post-grind inspection alone
- Thermal stabilization protocols for both the workpiece and machine structure
- Material-specific grinding parameters stored in controlled programs, not operator memory
A shop that cannot explain its wheel dressing schedule or provide SPC charts from recent production runs is not equipped to manage tight geometric tolerances. Ask for evidence of process control, not just machine brand names.
Dimensional Tolerances That Define Grinding Quality
Shaft grinding tolerances are defined by multiple interdependent parameters. A diameter tolerance of ±5 µm is meaningless if roundness exceeds 2 µm or surface finish varies between Ra 0.1 and Ra 0.4 within the same batch.
| Parameter | Typical Range | Critical Application |
|---|---|---|
| Roundness | 0.3–2 µm | Bearing journals, spindle shafts |
| Cylindricity | 1–5 µm | Hydraulic pump shafts, actuator rods |
| Surface finish (Ra) | 0.05–0.4 µm | Seal surfaces, precision bearings |
| Diameter tolerance | ±2–10 µm | Press-fit assemblies, gear shafts |
These values are not interchangeable. A supplier capable of holding Ra 0.1 finish may still struggle with cylindricity if thermal compensation or tailstock pressure is inconsistent. Request first-article inspection reports that document all geometric parameters, not just diameter and length.
Dixin Technology applies ISO-compliant measurement protocols and retains SPC data across production batches, enabling traceability and continuous process validation. This approach supports precision shaft machining where tolerances stack across multiple operations.
Material Considerations in Shaft Grinding
Material hardness, microstructure, and thermal conductivity directly affect grinding wheel selection, feed rates, and achievable surface integrity. Hardened steels, ceramics, carbides, and non-ferrous alloys each require different abrasive specifications and coolant strategies.
Hardened Steels and Tool Steels
Materials like AISI 52100, M2, or D2 are ground after heat treatment to HRC 58–65. Grindingburn, microcracking, and retained austenite are common risks if feed rates or wheel speed are mismanaged. Suppliers should specify abrasive type (aluminum oxide, CBN), grit size, and coolant chemistry used for hardened materials.
Ceramics and Hard Brittle Materials
Grinding ceramics such as alumina, zirconia, or silicon nitride demands diamond wheels, lower surface speeds, and rigorous thermal control to avoid chipping or subsurface fracture. Few grinding shops have documented experience with brittle materials. Dixin’s background in ceramics and sapphire machining includes toolpath optimization and fracture risk mitigation across prototype and production volumes.
Non-Ferrous and Soft Alloys
Aluminum, brass, and titanium shafts are prone to loading (wheel glazing) and poor surface finish if incorrect abrasives or insufficient coolant flow are used. Surface finish variation is the most common failure mode in soft alloy grinding.
Ask suppliers which abrasive bond types they use for your material and request SPC data showing finish consistency across multiple batches.

Process Control and Inspection Capability
Inspection after grinding is too late. Dimensional drift, wheel wear, and thermal expansion occur within a batch. Suppliers with mature processes use in-process gauging and adaptive control to adjust grinding parameters before parts exceed tolerance.
Evaluate inspection capability using these criteria:
- In-process measurement: Air gauging, laser micrometers, or touch probes integrated into the grinding cycle
- Post-process validation: CMM measurement, roundness testers, surface profilometers with calibration traceability
- Documentation: First-article reports, dimensional layouts, SPC control charts, material certificates
Suppliers who rely solely on micrometers or dial indicators cannot validate roundness, cylindricity, or surface finish to the levels required for precision shafts. Request sample inspection reports and verify that measurement uncertainty is documented and suitable for your tolerance band.
Related process validation strategies are detailed in the cylindrical grinding quality control article, which outlines acceptance criteria and traceability practices.
Batch Consistency and Production Scalability
A supplier may produce excellent prototype parts but fail to maintain tolerances across production lots. Batch consistency depends on process repeatability, tool life management, and ERP-level control of machining parameters.
Ask these questions during supplier evaluation:
- How is grinding wheel condition monitored and documented across production runs?
- Are grinding parameters stored in a controlled database or managed manually by operators?
- What is the process for handling thermal drift during long grinding cycles?
- Can the supplier provide dimensional data from at least three consecutive production batches?
Suppliers without documented process control systems will exhibit wider dimensional variation as production volume increases. Dixin’s ERP-integrated manufacturing system ensures that grinding parameters, wheel life, and inspection data are tracked and retrievable for every batch, supporting low-volume CNC production and scalable mass manufacturing alike.
Supplier Qualification Checklist
Use this checklist to structure supplier audits and qualification discussions:
- Request first-article inspection reports with roundness, cylindricity, and surface finish data
- Ask for SPC charts from recent production batches showing dimensional stability
- Verify in-process measurement capability (air gauges, laser micrometers, or adaptive control)
- Confirm wheel dressing frequency and diamond condition tracking protocols
- Review material-specific grinding parameters and abrasive selection logic
- Check calibration certificates for roundness testers, CMMs, and profilometers
- Request documentation of thermal management practices (machine warm-up, coolant temperature control)
- Evaluate traceability systems for batch-level parameter and inspection data retention
This checklist applies equally to suppliers offering standalone grinding and those providing integrated machining and grinding within a single manufacturing system. For integrated capabilities, review the CNC machining capabilities page to understand how grinding fits within a controlled production workflow.

Frequently Asked Questions
What is the typical lead time for precision shaft grinding?
Lead time depends on material availability, batch size, and whether heat treatment is performed in-house or subcontracted. Prototype quantities may be completed in 1–2 weeks, while production batches requiring heat treatment, grinding, and full dimensional inspection typically require 3–5 weeks. Suppliers with integrated heat treatment and grinding reduce handoff delays and improve traceability.
How do I verify that a supplier can hold my grinding tolerances?
Request first-article inspection reports from recent projects with similar materials and tolerances. Review dimensional data for roundness, cylindricity, surface finish, and diameter. Ask for SPC charts showing process stability across multiple batches. Avoid suppliers who provide only diameter measurements or refuse to share inspection data.
What is the difference between centerless grinding and cylindrical grinding for shafts?
Centerless grinding is faster and suitable for high-volume production of simple cylindrical parts without shoulders or features. Cylindrical grinding uses centers or chucks and accommodates complex geometries, multiple diameters, and tighter geometric tolerances. For shafts with steps, threads, or keyways, cylindrical grinding is typically required.
Can grinding introduce residual stress or material damage?
Yes. Excessive feed rates, worn grinding wheels, or insufficient coolant can cause grinding burn, tensile residual stress, microcracking, and phase transformation in hardened steels. Suppliers should specify coolant type, wheel dressing intervals, and spark-out cycles. Request metallurgical inspection or hardness testing if subsurface integrity is critical.
What inspection equipment is required to validate shaft grinding quality?
Roundness and cylindricity require dedicated roundness testers or CMM measurement with rotary tables. Surface finish is measured with contact or non-contact profilometers. Diameter can be verified with air gauges or micrometers, but geometric form cannot. Ensure the supplier has calibrated equipment suitable for your tolerance band and documented measurement uncertainty.
How does wheel selection affect grinding performance?
Abrasive type (aluminum oxide, CBN, diamond), grit size, bond type, and wheel structure determine material removal rate, surface finish, and wheel life. Hardened steels typically use CBN or fine-grit aluminum oxide. Ceramics require diamond wheels. Incorrect wheel selection causes poor finish, excessive wear, or thermal damage. Suppliers should document abrasive specifications and wheel life for your material.
Conclusion
Selecting a shaft grinding supplier requires evaluating dimensional capability, process stability, material experience, and inspection rigor. The most reliable suppliers provide first-article reports, SPC data, and transparent documentation of wheel dressing, thermal management, and in-process measurement. Batch consistency depends on ERP-level process control, not just machine capability. OEM teams should prioritize suppliers who treat grinding as a controlled, traceable process and who can demonstrate tolerance stability across production volumes. For engineering support or a detailed capability review, submit your drawing to initiate a technical assessment aligned with your application requirements.
Sources
- Surplus Record, Cylindrical Grinders: A Buyers Guide, surplusrecord.com
- MachineSource Global, CNC Cylindrical Grinding Machine Selection Guide, machinesource-global.com
- TECHSPEX, Grinder Machine Buying Guide, techspex.com