
- Shaft
- Molds&Tools
- Hydraulics And Pump
- Hair transplant needle
- Hydraulics And Pump
- Precision CNC Shaft Machining Manufacturer for High Performance Applications
- Energy Industry CNC Machining Parts Supplier
- Aerospace Structural Components for OEM Programs
- Aerospace Structural Components for OEM Programs
- Automotive & EV CNC Machining Parts Supplier for OEM and Tier 1
- Medical Device CNC Machining Services
Inconel Aerospace Machining Quality Control: An OEM Acceptance Checklist

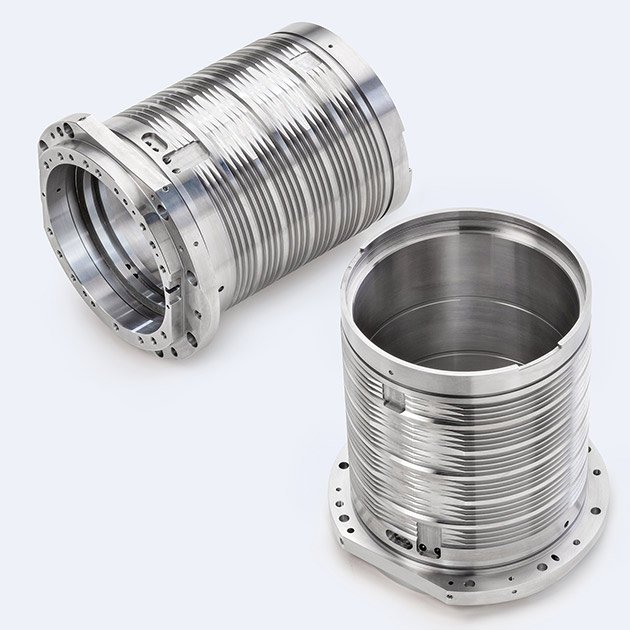
Inconel aerospace machining quality control begins before the first chip is cut. For OEM engineers and procurement teams qualifying suppliers for turbine components, exhaust systems, or structural fasteners, the challenge is not finding a shop with a 5-axis machine—it is validating that the supplier can deliver repeatable dimensional accuracy, surface integrity, and traceability across production runs. Inconel alloys work-harden rapidly, generate extreme heat, and punish inadequate tooling or process control. A qualified supplier must prove capability through documented evidence, not promises.
This checklist provides concrete validation gates and the evidence OEM quality teams should require at each stage, from initial capability review through first article inspection and ongoing batch acceptance.
Key Answer
Effective Inconel aerospace machining quality control requires documented capability in thermal management, tool-life tracking, CMM-verified dimensional inspection, surface integrity validation, and full material traceability. OEM acceptance should include FAI reports with actual CMM data, cutting parameter records, tool change logs, surface roughness measurements, and certified mill test reports. Ongoing batch control depends on statistical process monitoring, in-process inspection, and non-conformance traceability linked to specific machining operations.
Pre-Qualification: Capability Evidence Requirements
Before issuing an RFQ, verify the supplier maintains documented process control for Inconel machining. Request evidence in three areas:
- Equipment capability: Confirmed 5-axis CNC systems with high-torque spindles (minimum 40 Nm), through-spindle coolant delivery, and rigid work-holding designed for interrupted cuts. Thermal stability during extended roughing operations is critical.
- Tooling strategy: Documented tool-life data for specific Inconel grades (718, 625, X-750), including cutting speeds, feed rates, depth of cut, and actual tool replacement intervals. Suppliers relying on generic carbide inserts without ceramic or CBN strategies for finishing typically cannot hold tolerance over production runs.
- Inspection infrastructure: In-house CMM with temperature-controlled environment, calibrated surface roughness testers, and documented measurement uncertainty budgets. Outsourced inspection introduces traceability gaps and delays non-conformance detection.
According to Criterion Precision, Inconel’s work-hardening behavior demands cutting speeds 40-60% lower than steel, with chip load control to prevent surface hardening that compromises subsequent operations. Suppliers without documented parameter validation for each alloy grade represent high risk.
First Article Inspection: Acceptance Gates
The FAI package is the primary quality gate. Reject incomplete or generic reports. Require:
Dimensional Verification
Full CMM report with actual measured values for every characteristic on the drawing, not “OK” or “Pass” annotations. For aerospace tolerances (±0.025 mm or tighter), the report must include measurement uncertainty and demonstrate adequate process capability (Cpk ≥ 1.33). Verify that the inspection plan addresses all GD&T callouts, especially position and profile tolerances on complex contours machined in multiple setups.
Material Traceability and Certification
Certified mill test report (MTR) with heat number traceability to the actual billet or bar stock used. The MTR must confirm alloy composition, mechanical properties (tensile strength, yield strength, elongation), and heat treatment condition. Cross-check the heat number on the MTR against the part marking or attached documentation. Any break in traceability is grounds for rejection.
Surface Integrity Documentation
Surface roughness measurements (Ra, Rz) at critical interfaces, with locations marked on a print or photograph. For rotating components or high-cycle fatigue applications, request surface integrity validation including microstructure examination (no recast layer, no subsurface damage) and residual stress state if specified. PrecisionAM notes that improper cutting parameters in Inconel aerospace machining can induce tensile residual stresses that compromise fatigue life.
Process Parameter Records
Documented cutting speeds, feed rates, coolant type and pressure, and tool identification for each operation. This record enables root-cause analysis if dimensional or surface defects appear in production. Suppliers using undocumented “tribal knowledge” cannot reproduce results reliably.
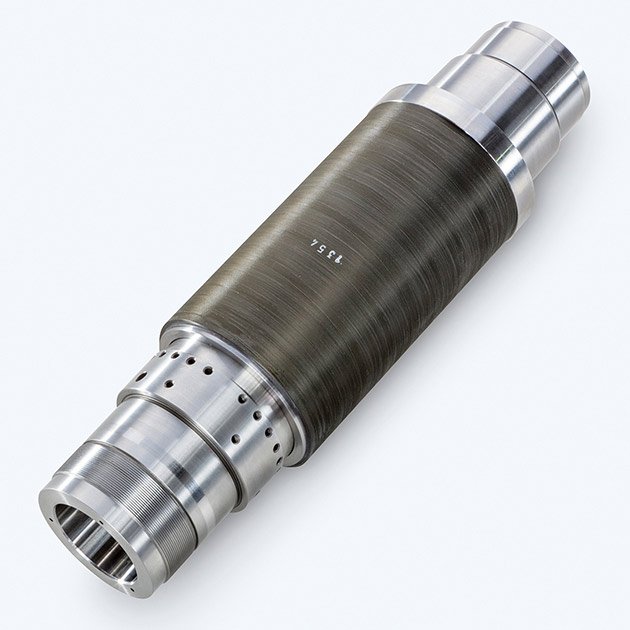
Inconel Aerospace Machining Quality Control: Production Batch Acceptance
Once the FAI is approved, establish ongoing batch acceptance criteria. For production orders, require:
| Inspection Stage | Evidence Required | Acceptance Criteria |
|---|---|---|
| In-process inspection | Dimensional check at critical operations, documented on routing sheet | 100% compliance with control plan; non-conformance triggers corrective action before next operation |
| Final inspection | CMM report for sampling plan per AS9102 or equivalent; surface roughness spot checks | Zero non-conforming parts in sample; Cpk ≥ 1.33 for critical dimensions |
| Material certification | MTR with heat number for each lot; traceability matrix linking heat numbers to part serial numbers | 100% traceability; no substitutions or undocumented material |
| Tool tracking | Tool change log with operation, date, cycle count, and reason for change | Tool life within documented limits; no evidence of excessive wear or breakage |
Statistical process control (SPC) charts for key dimensions provide early warning of process drift. Suppliers should share control charts quarterly or upon request, with documented corrective actions for out-of-control conditions.
Red Flags and Disqualification Criteria
Certain findings during qualification or production indicate systemic risk:
- Generic or template FAI reports with no actual measurement data or unsigned/undated documents.
- Missing or broken material traceability, including inability to link a specific part to its source billet heat number.
- Undocumented process changes between FAI and production, such as different tooling, speeds, or inspection methods.
- Outsourced inspection with no documented calibration or uncertainty analysis for critical measurements.
- Lack of corrective action records for previous non-conformances, indicating weak quality systems.
For high-consequence aerospace components, these gaps are disqualifying. A supplier’s willingness to provide detailed evidence—or resistance to transparency—reveals their true process maturity.
Practical OEM Acceptance Checklist
Use this checklist during supplier qualification and ongoing production review:
- Pre-qualification: Verify 5-axis equipment with high-torque spindles, through-spindle coolant, and rigid work-holding. Confirm in-house CMM and surface measurement capability.
- Process documentation: Obtain documented cutting parameters, tool-life data, and thermal management strategy for the specific Inconel grade.
- FAI package: Require full CMM report with actual values, certified MTR with heat traceability, surface roughness data, and process parameter records.
- Surface integrity: For fatigue-critical parts, request microstructure and residual stress validation per drawing or specification.
- In-process control: Review control plan and in-process inspection records. Confirm 100% compliance and documented corrective actions.
- Batch sampling: Define sampling plan (AS9102 or equivalent) and acceptance criteria (Cpk ≥ 1.33 for critical dimensions).
- Tool tracking: Request tool change logs linking cycle count and tool condition to each batch.
- Non-conformance review: Quarterly review of non-conformance records, root cause analysis, and corrective action effectiveness.
This checklist applies equally to prototype and production orders. Skipping validation steps during prototyping often leads to costlier failures during scale-up.

Frequently Asked Questions
What is the most critical inspection point for Inconel aerospace machining quality control?
Material traceability and dimensional verification at first article inspection are equally critical. Without a certified MTR linked to the actual part, you cannot confirm alloy composition or mechanical properties. Without full CMM data, you cannot validate that the process is capable of holding aerospace tolerances. Both must be present; neither alone is sufficient for acceptance.
How do I verify a supplier’s Inconel machining capability before placing an order?
Request documented tool-life data for the specific Inconel grade, including cutting parameters and actual tool replacement intervals. Ask for example CMM reports from similar parts, showing measurement uncertainty and process capability indices. Visit the facility to confirm thermal management (coolant delivery, spindle cooling) and in-house inspection infrastructure. Suppliers without this documentation typically lack repeatable process control.
What surface roughness is acceptable for Inconel aerospace components?
Acceptance criteria depend on the application and drawing specification. Turbine components and sealing surfaces often require Ra ≤ 0.8 μm (32 μin), achievable with ceramic or CBN finishing tools at controlled feeds. Structural components may accept Ra ≤ 3.2 μm (125 μin). The critical requirement is documented measurement at specified locations, with traceability to calibrated instruments.
Should I accept outsourced CMM inspection from a supplier?
Only if the supplier provides the third-party lab’s ISO 17025 accreditation, calibration certificates for the specific CMM, and documented measurement uncertainty for each dimension. In-house inspection with real-time access to data and faster corrective action loops is preferable. Outsourced inspection introduces delays in detecting non-conformances and obscures process capability trends.
How often should I audit a qualified Inconel machining supplier?
Conduct an initial on-site audit during qualification, then annual audits for ongoing production. Trigger additional audits if non-conformance rates exceed 2%, if the supplier changes equipment or key personnel, or if traceability gaps appear. Quarterly desk audits reviewing SPC data, tool logs, and non-conformance records provide early warning of process drift without site visits.
What documentation should I require for each production batch?
Certificate of Conformance (C of C) referencing the purchase order and drawing revision, CMM sampling report per the agreed sampling plan, certified MTR with heat traceability, and any non-conformance reports with dispositions. For AS9100-certified suppliers, request the batch traveler showing in-process inspection sign-offs. This documentation package must be complete before accepting the shipment.
Conclusion
Inconel aerospace machining quality control is not a checkbox exercise. It is a structured validation process that begins with documented capability evidence, continues through rigorous FAI review, and depends on statistical process monitoring and traceability throughout production. OEM teams that enforce concrete acceptance criteria—actual CMM data, material certification with heat traceability, surface integrity validation, and process parameter documentation—reduce risk and ensure that components meet design intent. Suppliers willing to provide this evidence demonstrate mature quality systems; those unwilling to do so represent unacceptable risk for aerospace applications. For detailed support on design for manufacturability or to discuss your specific Inconel component requirements, submit your drawings for a capability review.
Sources
- Criterion Precision, “Inconel Machining Guide: Cutting Strategies and Tool Life for Aerospace,” February 2026, https://www.criterionprecision.com/feeds/blog/inconel-machining-guide
- PrecisionAM, “Inconel Aerospace Machining: Choosing the Right Supplier,” September 2026, https://precisionam.com/articles/aerospace/cnc-machining-inconel-aerospace/