
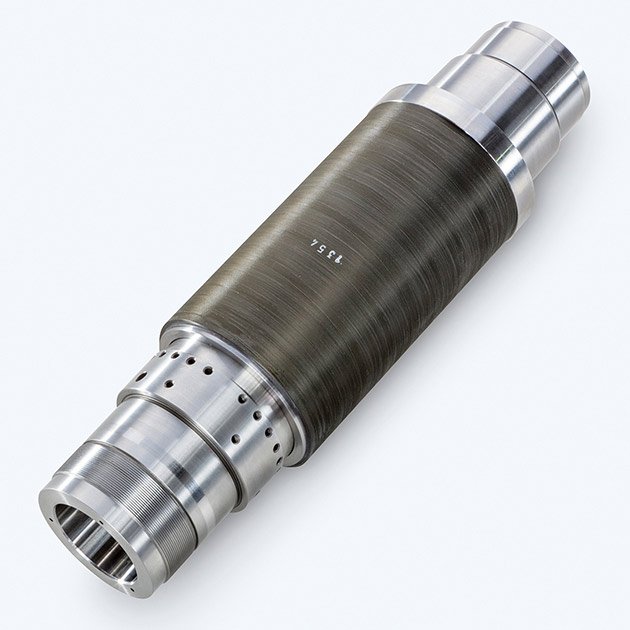
- Shaft
- Molds&Tools
- Hydraulics And Pump
- Hair transplant needle
- Hydraulics And Pump
- Precision CNC Shaft Machining Manufacturer for High Performance Applications
- Energy Industry CNC Machining Parts Supplier
- Aerospace Structural Components for OEM Programs
- Aerospace Structural Components for OEM Programs
- Automotive & EV CNC Machining Parts Supplier for OEM and Tier 1
- Medical Device CNC Machining Services
Precision Gear Manufacturing Buyer Guide: What OEM Teams Should Evaluate

When OEM engineering and procurement teams source precision gear manufacturing capabilities, the decision hinges on more than quoted price. Gears operating in aerospace actuation systems, medical robotics, or EV transmissions demand micron-level accuracy, material traceability, and batch consistency. A supplier’s ability to hold AGMA Class 12 or DIN 5 tolerances across production runs directly impacts product reliability and warranty costs. This precision gear manufacturing buyer guide provides a structured evaluation framework to help OEM teams build qualified shortlists and avoid costly rework or field failures.
Key answer: Evaluate precision gear manufacturing partners using six core criteria: demonstrated tolerance capability (AGMA/DIN class evidence), material certification and traceability, inspection infrastructure (CMM, gear analyzers), process control documentation (PPAP, FAI), production scalability from prototype to volume, and engineering collaboration capacity. Request inspection reports, material certificates, and process capability studies rather than relying on capability statements alone.
Why Precision Gear Manufacturing Requires Specialized Capability
Precision gears differ fundamentally from general machined components. Tooth profile accuracy, pitch consistency, concentricity, and surface finish must remain stable across hundreds or thousands of units. According to CM Gear, deviations of even a few microns in critical machinery don’t just underperform—they actively degrade system performance and accelerate wear. Applications in aerospace actuation, surgical robotics, and high-performance automotive systems cannot tolerate the dimensional drift common in general machine shops.
Manufacturing precision gears demands dedicated gear-cutting equipment (hobbing, shaping, grinding), temperature-controlled environments, and coordinate measuring machines (CMM) with gear analysis software. Suppliers without this infrastructure cannot reliably hold AGMA Class 10 or tighter tolerances, regardless of their general CNC capabilities.
Core Evaluation Criteria for Precision Gear Manufacturing Partners
Tolerance Capability and Quality Classification
Request documented evidence of the supplier’s achievable tolerance class. AGMA (American Gear Manufacturers Association) and DIN standards define quality levels from coarse (AGMA 8-9) to ultra-precise (AGMA 12-15). Great Taiwan Gear notes that procurement teams should verify AGMA and DIN quality class capability through inspection reports, not marketing claims. Ask for:
- Recent CMM inspection reports showing achieved pitch deviation, profile error, and lead variation
- Process capability studies (Cpk values) for critical gear parameters
- Example first article inspection (FAI) documentation
A supplier’s stated capability should align with the precision class your application requires. Aerospace gearboxes often demand AGMA 12 or DIN 5; industrial automation may accept AGMA 10 or DIN 6.
Material Range and Certification
Precision gears serve applications from standard alloy steels to exotic materials. Evaluate whether the supplier handles your required materials with proper traceability:
- Metals: Hardened alloy steels (4340, 8620 carburized), stainless grades (17-4PH, 15-5PH), titanium alloys for aerospace
- Advanced materials: Ceramic (zirconia, alumina), carbide for wear resistance, sapphire for optical or chemical environments
- Certification: Material test reports (MTR), heat treatment documentation, hardness verification
Suppliers experienced in aerospace CNC machining or medical device manufacturing typically maintain robust material traceability systems. Verify they can provide full material genealogy for regulated industries.
Inspection and Measurement Infrastructure
Precision gear manufacturing requires specialized metrology beyond standard micrometers and calipers. Confirm the supplier operates:
- Coordinate measuring machines (CMM) with gear measurement software (Zeiss, Mitutoyo, or equivalent)
- Gear analyzers or roll testers for functional verification
- Surface finish measurement (Ra, Rz) capability
- Temperature-controlled inspection rooms (20°C ±1°C) for dimensional stability
Request sample inspection reports to verify they measure parameters relevant to your application—not just basic dimensions.

Process Control and Documentation Standards
OEM procurement teams should evaluate the supplier’s process maturity through documentation requirements. Great Taiwan Gear emphasizes that PPAP (Production Part Approval Process) capability is essential for automotive and Tier 1 suppliers. Assess:
- PPAP or equivalent process approval capability
- Control plan documentation showing critical-to-quality parameters and inspection frequency
- Statistical process control (SPC) implementation for key dimensions
- Non-conformance and corrective action procedures
ISO 9001 certification provides a baseline, but automotive (IATF 16949) or aerospace (AS9100) certification indicates higher process discipline. For automotive and EV components, IATF 16949 is often mandatory.
Production Scalability and Lead Time Management
Evaluate whether the supplier can transition smoothly from prototype to production volumes. Key questions include:
- Can they produce 5-10 prototype gears with full inspection in 2-3 weeks?
- What is their demonstrated batch consistency across 500-1,000 piece runs?
- Do they maintain capacity buffers to accommodate demand fluctuations?
- How do they manage tooling obsolescence and design change incorporation?
Suppliers with ERP-controlled manufacturing systems typically offer better visibility into production status and more reliable delivery performance.
Engineering Collaboration and Design Support
The best precision gear manufacturing partners provide engineering input during the design phase. Evaluate their ability to:
- Review gear geometry for manufacturability and suggest optimizations
- Recommend material and heat treatment specifications for your application
- Conduct design for manufacturing (DFM) analysis to reduce cost without compromising performance
- Support rapid prototyping and iterative design refinement
Suppliers with 30+ years of engineering experience often identify potential issues—such as undercut interference or grinding stock allocation—that less experienced shops overlook until first article inspection.
Precision Gear Manufacturing Decision Framework
| Evaluation Dimension | Evidence to Request | Red Flags |
|---|---|---|
| Tolerance capability | CMM reports, Cpk studies, AGMA/DIN class documentation | Vague claims without supporting data; no gear-specific metrology |
| Material handling | Material test reports, heat treat certifications, hardness verification | No traceability system; outsourced heat treatment with no oversight |
| Inspection infrastructure | Equipment list, sample inspection reports, calibration certificates | Reliance on manual measurement; no temperature-controlled environment |
| Process maturity | PPAP documentation, control plans, SPC charts | No documented process control; reactive rather than preventive approach |
| Production scalability | Capacity data, historical batch consistency evidence | Prototype-only capability; frequent delivery delays |

Precision Gear Manufacturing Buyer Checklist
Use this checklist during supplier evaluations and site audits:
- Request recent CMM inspection reports for gears similar in size and precision class to your requirements
- Verify availability of gear-specific metrology (CMM with gear software or dedicated gear analyzers)
- Confirm material traceability procedures and request sample MTRs
- Review PPAP or FAI documentation examples from similar projects
- Ask about temperature and humidity control in machining and inspection areas
- Assess engineering staff experience with gear design and manufacturing challenges
- Evaluate production capacity and typical lead times for prototype and production quantities
- Understand their approach to dimensional drift detection and corrective action
- Clarify warranty terms and non-conformance resolution procedures
- Request customer references for similar applications and precision requirements
For additional guidance on post-delivery verification, refer to this precision gear manufacturing quality control checklist.
Frequently Asked Questions
What tolerance class do I need for my application?
Tolerance requirements depend on load, speed, noise constraints, and service life expectations. Aerospace actuation and medical robotics typically require AGMA 12-13 or DIN 4-5. Industrial automation often uses AGMA 10-11 or DIN 6-7. High-speed gearboxes and precision motion control demand tighter classes. Consult your design engineer or the gear manufacturer’s application engineering team to match tolerance class to functional requirements.
How do I verify a supplier’s claimed tolerance capability?
Request recent CMM inspection reports showing measured pitch deviation, profile error, helix deviation, and runout for gears in your size range and precision class. Compare measured values against AGMA or DIN tolerance tables. Process capability studies (Cpk ≥ 1.33 for critical parameters) provide additional confidence. A site audit allows direct observation of metrology equipment and inspection procedures.
What material certifications are essential for regulated industries?
Aerospace and medical applications require full material traceability including material test reports (MTR) with heat/lot numbers, chemical composition analysis, mechanical property verification, and heat treatment certifications. AS9100 and ISO 13485 suppliers maintain these records as standard practice. Automotive Tier 1 suppliers typically require PPAP-compliant material documentation. Always specify material certification requirements in your purchase order.
Should I prioritize local suppliers or consider overseas precision gear manufacturing?
The decision depends on your priorities. Local suppliers offer faster communication, easier site audits, and shorter logistics chains but often at higher cost. Established overseas manufacturers—particularly those with ISO 9001, IATF 16949, or AS9100 certification—can provide equivalent quality at lower cost if they demonstrate robust process control and communication. Evaluate total landed cost, lead time, intellectual property protection, and risk tolerance. Prototype phases often benefit from local proximity; production volumes may justify overseas sourcing.
How can I assess engineering collaboration capability during supplier selection?
Submit a representative gear design with your RFQ and request a design for manufacturing (DFM) review. Strong engineering partners will identify potential issues such as grinding stock allocation, undercut geometry, material selection concerns, or tolerance stack-up problems. Ask about their gear design software tools (KISSsoft, Romax) and request examples of previous design optimization projects. The quality and specificity of their technical questions during quoting reveals their engineering depth.
What lead times should I expect for precision gear manufacturing?
Lead times vary by complexity, quantity, and material. Prototype quantities (5-20 pieces) in standard materials typically require 3-4 weeks including first article inspection. Production runs of 100-500 pieces may require 6-8 weeks. Exotic materials (titanium, ceramics) or very tight tolerances (AGMA 13+) extend timelines. Heat treatment cycles and specialized coatings add 1-2 weeks. Clarify lead time expectations early and understand the supplier’s expedite capabilities for urgent requirements.
Conclusion
Selecting a precision gear manufacturing partner requires systematic evaluation of technical capability, process maturity, and engineering depth. OEM teams should prioritize documented evidence—CMM reports, process capability studies, material certifications—over capability claims alone. By assessing tolerance capability, material handling, inspection infrastructure, process control, scalability, and engineering collaboration, procurement teams can build qualified shortlists that reduce technical risk and support long-term product success. For complex gear applications requiring tight tolerances and advanced materials, partner with suppliers who demonstrate both manufacturing precision and application engineering expertise. Submit your gear specifications to evaluate manufacturing feasibility and receive detailed technical feedback.
Sources
- CM Gear, “Precision Gears: Engineering Accuracy and Technical Expertise,” June 2026, https://www.cmgear.us/feeds/blog/precise-gears
- Great Taiwan Gear, “How to Choose a Gear Manufacturer: 12-Point Buyer’s Checklist (2026),” February 2026, https://www.greattaiwangear.com/blog/gear-manufacturer-checklist-2026/