
- Shaft
- Molds&Tools
- Hydraulics And Pump
- Hair transplant needle
- Hydraulics And Pump
- Precision CNC Shaft Machining Manufacturer for High Performance Applications
- Energy Industry CNC Machining Parts Supplier
- Aerospace Structural Components for OEM Programs
- Aerospace Structural Components for OEM Programs
- Automotive & EV CNC Machining Parts Supplier for OEM and Tier 1
- Medical Device CNC Machining Services
Precision Gear Manufacturing Quality Control: An OEM Acceptance Checklist

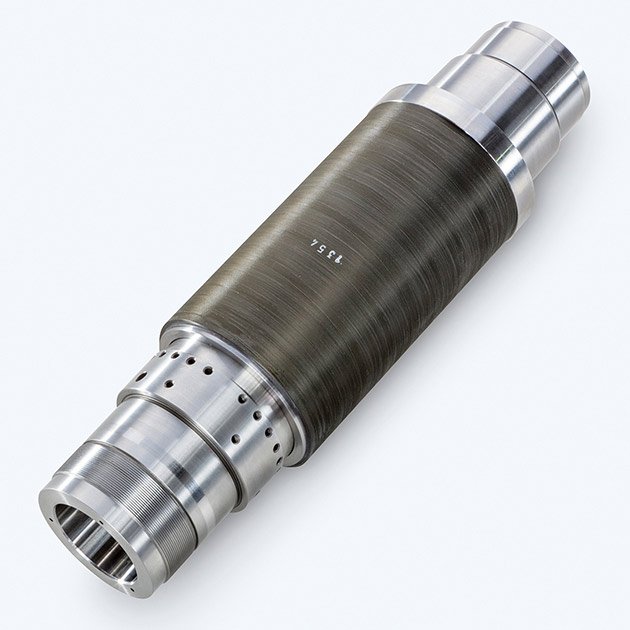
When sourcing precision machined components for demanding OEM applications, precision gear manufacturing quality control determines whether a part performs reliably in aerospace transmissions, medical robotics, or EV powertrains—or fails catastrophically under load. Effective quality validation requires verifiable inspection evidence, not supplier assurances. This checklist equips procurement and engineering teams with concrete acceptance criteria and the documentation to enforce them.
Key answer: Precision gear manufacturing quality control involves dimensional verification against AGMA or DIN standards, material traceability with certified mill test reports, tooth profile and lead inspection using CMM or dedicated gear analyzers, surface finish validation to Ra specifications, and hardness testing with documented heat-treatment records. OEM acceptance requires objective measurement data, not compliance claims, to ensure gears meet tolerance, durability, and assembly requirements across production batches.
Why Precision Gear Manufacturing Quality Control Matters for OEM Buyers
Gears transmit power and motion under cyclic loads, where tolerance stacking, surface defects, or inconsistent heat treatment lead to premature wear, noise, or mechanical failure. In robotics and automotive systems, a single out-of-tolerance gear compromises entire assemblies. Quality control in gear manufacturing ensures dimensional accuracy, material integrity, and surface condition meet design intent before parts enter production.
Unlike visual inspection or sampling, precision gear manufacturing quality control relies on measurement equipment capable of resolving micron-level deviations in tooth geometry. Buyers must validate that suppliers possess calibrated instrumentation, documented process controls, and batch-level traceability to minimize risk across scaled production volumes.
Core Inspection Categories for Gear Acceptance
1. Dimensional and Geometric Verification
Gear functionality depends on precise tooth spacing, pitch diameter, and profile accuracy. Request inspection reports for:
- Pitch diameter and runout: CMM or gear analyzer output showing measured versus nominal values, with tolerances referenced to AGMA 2015 or DIN 3962 quality classes.
- Tooth profile and lead deviation: Involute profile charts and helix angle measurements, verifying form error within specified limits.
- Concentricity and perpendicularity: Datum references aligned with assembly requirements, especially for shafts and bores.
Suppliers should provide full-dimensional reports for first articles and batch samples, not summary pass/fail statements. Measurement uncertainty must be documented and sufficiently lower than the tolerance band.
2. Material Certification and Traceability
Gear performance under load depends on material composition and microstructure. Require:
- Mill test reports (MTRs): Certified chemical composition and mechanical properties traceable to raw material lot numbers.
- Heat-treatment records: Time-temperature profiles, hardness traverse data, and case depth measurements for carburized or through-hardened gears.
- Material hardness verification: Rockwell or Vickers readings at specified locations, with acceptance ranges tied to design specifications.
For advanced materials—ceramic gears in corrosive environments, zirconia or alumina components in high-temperature applications, or sapphire elements in optical-mechanical systems—request material certificates that include grain size, density, and fracture toughness data. These materials require specialized handling during CNC machining and finishing processes to prevent microcracking.
3. Surface Finish and Integrity
Surface condition directly affects contact fatigue life and noise. Validate:
- Surface roughness: Profilometer readings (Ra, Rz) on tooth flanks and root fillets, compared to drawing callouts.
- Surface defects: Inspection for pitting, scoring, tool marks, or grinding burns using optical or digital microscopy.
- Edge breaks and chamfers: Controlled deburring to prevent stress concentrations without compromising tooth geometry.
Grinding or honing operations introduce residual stresses; request evidence of process control to avoid subsurface damage that manifests as early spalling in service.
Decision Framework: Building an Acceptance Checklist
Effective quality control combines measurement rigor with process transparency. Structure your acceptance checklist around three validation tiers:
| Validation Tier | Inspection Requirement | Evidence Format |
|---|---|---|
| Pre-Production (PPAP) | Full dimensional layout, material certs, process FMEA | Signed inspection reports, capability studies (Cpk ≥ 1.33) |
| Batch Sampling | Key characteristics per sampling plan (ANSI/ASQ Z1.4) | SPC charts, CMM data files, traceability codes |
| Receiving Inspection | Visual check, gage verification, lot identification | Incoming QC log, non-conformance tracking |
This tiered approach balances cost and risk. Pre-production validation is intensive; ongoing sampling focuses on critical-to-quality features identified during FMEA. Buyers should specify which dimensions require 100% inspection versus statistical sampling based on application criticality.

Supplier Capability Indicators Beyond Certifications
ISO 9001 or IATF 16949 certification confirms baseline quality management, but does not guarantee precision gear manufacturing quality control capability. Evaluate:
- Measurement equipment inventory: Calibrated CMMs, gear analyzers, and profilometers with documented calibration intervals and measurement uncertainty analyses.
- Process control evidence: Real SPC data from recent production runs, showing stable processes with minimal drift.
- Corrective action responsiveness: Historical non-conformance reports and implemented preventive measures, indicating process maturity.
- Material handling for hard/brittle substrates: Demonstrated experience machining carbide, ceramic, or sapphire gears without edge chipping or thermal damage.
For complex geometries—worm gears, bevel gears, or custom worm wheel configurations—request samples from current production, not prototypes, to assess batch consistency and fixture repeatability.
Red Flags and Risk Mitigation
During supplier audits or drawing reviews, watch for:
- Generic inspection reports: Lack of serial numbers, measurement dates, or inspector identification.
- Missing measurement uncertainty: Claims of micron-level precision without documented gage R&R studies.
- Undocumented process changes: Tooling or method revisions without formal change control or re-validation.
- Inconsistent material traceability: MTRs that do not match part lot markings or delivery documentation.
Mitigate these risks by requiring first-article inspection reports (FAIR) per AS9102 or equivalent standards, even outside aerospace applications. Insist on witness inspection rights for critical batches and establish clear non-conformance escalation procedures before production ramp.

Practical Acceptance Checklist for Precision Gears
Use this checklist during supplier selection and ongoing quality reviews:
- Dimensional compliance: Full CMM report showing pitch, profile, lead, and runout within tolerance.
- Material certification: MTR with lot traceability and heat-treatment record with hardness data.
- Surface finish verification: Profilometer readings on tooth flanks and fillet radii.
- Tooth contact pattern: Rolling test or contact marking results verifying load distribution.
- Visual inspection: Documented absence of cracks, porosity, or machining defects.
- Gage calibration status: Current calibration certificates for all measurement equipment used.
- Process capability data: Cpk values for critical dimensions over at least 25 consecutive parts.
- Traceability marking: Permanent part identification linking to inspection records and material lots.
This evidence-based approach shifts quality validation from subjective judgment to objective measurement, reducing incoming defect rates and assembly delays.
How Dixin Technology Supports OEM Quality Requirements
With over 30 years of engineering experience, Dixin Technology integrates ERP-controlled manufacturing with ISO-compliant inspection protocols to deliver precision gears that meet stringent OEM acceptance criteria. Our capabilities span conventional metallic gears and advanced ceramic, zirconia, alumina, and sapphire components for specialized applications. From aerospace-grade titanium gears to EV transmission components, we provide full dimensional reports, material traceability, and process documentation that satisfy Tier 1 procurement standards. Upload your drawings for a detailed quality and manufacturing assessment.
Frequently Asked Questions
What AGMA quality class should I specify for precision gears?
AGMA quality classes range from 5 (coarse) to 15 (ultra-precise). For industrial automation and robotics, specify AGMA 10-12 to balance cost and performance. Aerospace and medical applications often require AGMA 13-14 for noise control and fatigue life. Higher classes demand tighter tooth profile and spacing tolerances, increasing inspection complexity and manufacturing cost.
How do I verify gear heat-treatment quality without destructive testing?
Request hardness traverse data showing case depth and core hardness gradients, microstructure photomicrographs verifying grain structure, and time-temperature charts from the heat-treat furnace. Effective case depth should meet design specifications, typically 0.5-1.5 mm for carburized gears. Magnetic particle or ultrasonic inspection can detect subsurface quench cracks non-destructively.
Can ceramic or zirconia gears meet the same quality standards as metal gears?
Ceramic and zirconia gears offer corrosion resistance and high-temperature performance but require adapted inspection methods. Tooth profile tolerances are achievable using diamond grinding, but brittleness demands careful handling to prevent microcracking. Request fracture toughness data, grain size analysis, and non-destructive flaw detection results. Surface finish is typically coarser than hardened steel but acceptable for many low-speed, high-temperature applications.
What inspection frequency is appropriate for production gear batches?
First-article inspection validates process setup. Ongoing production typically follows ANSI/ASQ Z1.4 sampling plans based on lot size and acceptable quality level (AQL). Critical dimensions (pitch, profile) may require 100% automated inspection, while secondary features use sampling. SPC monitoring of key characteristics allows reduced sampling once process stability is demonstrated with Cpk ≥ 1.33 over 25+ consecutive parts.
How do I ensure gear inspection equipment is accurate enough?
Measurement equipment must have resolution at least 10× finer than the tolerance being measured, and total measurement uncertainty should consume less than 10-20% of the tolerance band. Request gage R&R studies showing repeatability and reproducibility, calibration certificates traceable to national standards, and documented measurement procedures. For complex gear geometry, dedicated gear analyzers provide higher accuracy than general-purpose CMMs.
What material traceability is required for safety-critical gears?
Safety-critical applications (aerospace, medical, automotive brake systems) require full material traceability from mill heat number through finished part serial number. Mill test reports must certify chemical composition and mechanical properties. Heat-treatment lot numbers and final inspection data must be retrievable by part serial number for failure investigation and regulatory compliance. Permanent laser or dot-peen marking links physical parts to digital records.