
- Shaft
- Molds&Tools
- Hydraulics And Pump
- Hair transplant needle
- Hydraulics And Pump
- Precision CNC Shaft Machining Manufacturer for High Performance Applications
- Energy Industry CNC Machining Parts Supplier
- Aerospace Structural Components for OEM Programs
- Aerospace Structural Components for OEM Programs
- Automotive & EV CNC Machining Parts Supplier for OEM and Tier 1
- Medical Device CNC Machining Services
Cylindrical Grinding Buyer Guide: What OEM Teams Should Evaluate

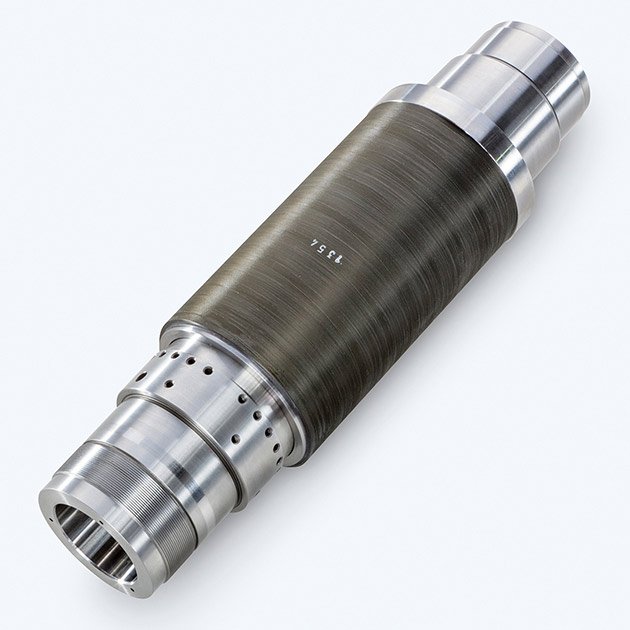
When your engineering or procurement team needs cylindrical grinding for production parts, the decision goes far beyond finding the lowest quote. Cylindrical grinding is a precision finishing process that directly affects part performance, assembly fit, and downstream quality costs. This buyer guide helps OEM teams and Tier 1 suppliers evaluate grinding providers, machine capabilities, and tolerance management to ensure reliable, cost-effective results at scale.
Key focus: This guide to cylindrical grinding buyer guide explains the technical, quality, sourcing, and implementation criteria industrial buyers should validate.
For the broader service context, review our Precision Grinding capabilities.
Key answer: When evaluating cylindrical grinding suppliers, assess machine precision class, spindle runout capability, surface finish control, bore and roundness tolerances, material compatibility, and quality system integration. Compare total cost of ownership—not just per-part pricing—and verify batch consistency through SPC data and sample inspection reports before committing to production.
What Is Cylindrical Grinding and Why It Matters in OEM Supply Chains
Cylindrical grinding is a finishing process that uses a rotating abrasive wheel to machine the outer diameter (OD) of cylindrical parts to precise tolerances and surface finish. It removes material left by earlier machining steps, corrects runout, and achieves the tight dimensional and surface requirements critical for shafts, pins, bushings, spindle components, and hydraulic rod assemblies.
For OEM teams, cylindrical grinding is often the final precision gate before assembly. A grinding process failure—dimensional creep, surface damage, or batch inconsistency—can cascade through your supply chain, triggering rework, assembly delays, or field failures. Choosing the right grinding partner and understanding their capability limits directly impacts your production schedule and warranty costs.
Core Machine Types and Capability Classes
Cylindrical grinders vary significantly in precision, speed, and flexibility. Understanding machine classification helps you match your part geometry and tolerance requirements to the right equipment.
- Universal cylindrical grinders: Flexible multi-axis machines capable of grinding OD, ID, tapers, and step diameters. Suitable for prototype and low-volume custom work. Generally less rigid than production-dedicated machines.
- Center-type cylindrical grinders: Part mounted between centers; wheel grinds the rotating part. Ideal for long slender shafts and high-volume runs where setup time is amortized. Excellent runout control.
- Centerless cylindrical grinders: Part supported by blade and regulating wheel; work wheel performs the grinding. Used for high-speed production of pins, bushings, and rods where part orientation is not critical.
- Precision ID grinders: Internal diameter grinding for bores and bushings. Require specialized spindle and wheel design.
Precision-class machines (P-series per ISO 13031) offer tighter spindle runout (often 0.5–1 µm) and better surface finish reproducibility. High-precision machines are essential if your OEM requirements call for cylindrical grinding tolerances tighter than ±0.01 mm or surface finishes below Ra 0.4 µm.
Critical Tolerance and Surface Finish Parameters
When evaluating a grinding supplier, specify and verify these measurable parameters:
- Diameter tolerance: Typical ranges: ±0.01–0.05 mm for high-precision work; ±0.025–0.1 mm for standard production. Tighter tolerances require higher-precision machines and more frequent wheel dressing.
- Roundness (circularity): Defines how round the part is when measured perpendicular to its axis. Critical for bearing bores, spindle journals, and rotating assemblies. Request roundness capability data (e.g., 0.5–2 µm TIR).
- Surface finish: Measured in Ra (arithmetic mean roughness). Typical cylindrical grinding achieves Ra 0.4–1.6 µm. Finer finishes (Ra 0.2 µm or better) require precision machines, controlled coolant, and skilled operation.
- Taper and runout: Axial runout (TIR along the length) and radial runout (wobble) must be specified. For shaft applications, runout <0.02 mm TIR is often required.
- Bore and step grinding: If your part includes internal features, confirm the grinder’s bore size range, bore tolerance capability, and bore-to-OD concentricity tolerance.
Material and Coolant Compatibility
Grinding performance varies by material. Confirm that your supplier has documented experience grinding your specific material:
- Steel and stainless: Standard workload; most grinders are equipped. High-speed tool steel and hardened steels require coarse wheels and careful thermal management.
- Aluminum and soft materials: Risk of clogging; requires specialized wheel dressing and coolant strategy.
- Hard/brittle materials (ceramics, sapphire, carbide): Require precision grinding expertise, specialized wheels, and thermal control to avoid micro-cracking. Ask for material qualification records.
- Titanium and nickel alloys: High-temperature grinding. Require aggressive coolant control and wheel selection to prevent surface recrystallization.
Request Material Safety Data Sheets (MSDS) and coolant compatibility documentation. Ask whether the supplier uses flood coolant, minimal-quantity lubrication (MQL), or dry grinding. Coolant disposal cost and environmental compliance may affect your total cost of ownership.

Supplier Evaluation Checklist
Use this framework to compare potential grinding partners:
- Quality system: ISO 9001 and ISO 13485 (medical) or AS9100 (aerospace) certification. Ask for audit records and SPC evidence for your tolerance band.
- Machine precision documentation: Request spindle runout data, calibration certificates, and capability index (Cpk) reports for your specific part geometry.
- Sample parts and inspection: Request ground samples inspected with your actual GD&T stack-up. Review CMM reports or surface finish traces (profilometer data).
- Lead time and capacity: Confirm grinding slot availability and turnaround time for your order volume. Ask how they handle scheduling conflicts or equipment downtime.
- Cost drivers and transparency: Understand whether pricing reflects wheel cost, coolant, machine setup time, or inspection. Request a cost breakdown for a pilot run.
- Batch traceability: Verify they assign serial numbers to batches and link inspection records to your part and lot number for full traceability.
- Engineering support: Ask if they can recommend tolerances or surface finishes based on your end-use application, or provide design guidance for manufacturability.
- Scalability: Confirm they can scale from prototype (1–10 parts) through production (100–10,000 parts per month) without quality drift.
Decision Framework: Building Your Shortlist
Narrow your supplier options using this three-stage process:
Stage 1: Capability screening. Filter suppliers by machine type, material experience, and precision class. Eliminate those without documented capability in your tolerance band or material.
Stage 2: Quality validation. Request SPC charts, Cpk reports, and CMM inspection traces for similar parts. Compare batch-to-batch consistency over the past 12 months.
Stage 3: Pilot and cost comparison. Order 10–20 pilot parts from your top two candidates. Inspect them against your full GD&T stack-up. Compare per-part cost, lead time, and responsiveness during pilot.
As an OEM, you’re not just buying a service—you’re integrating a manufacturing process into your supply chain. The supplier that understands your assembly requirements, communicates proactively, and delivers repeatable quality will deliver far more value than the lowest bidder.
If you’re exploring precision manufacturing systems that combine grinding with other machining steps, many OEM teams benefit from single-source solutions that eliminate hand-offs and improve batch consistency.
Frequently Asked Questions
What is the typical lead time for cylindrical grinding?
Lead time depends on machine capacity and order size. High-volume runs (500+ parts) may take 2–4 weeks; lower volumes (50–100 parts) can often be completed in 5–10 business days if the supplier has available grinding slots. Always confirm lead time and any expedite fees upfront.
How tight can cylindrical grinding tolerances go?
Precision cylindrical grinders can hold ±0.005 mm (0.005 mm bilateral) on diameter for short runs, but repeatable production tolerances typically range from ±0.01 to ±0.025 mm. Tighter tolerances require higher-precision equipment, frequent wheel conditioning, and multiple inspection passes, which increases cost. Discuss your tolerance requirement with the supplier before quoting.
What surface finish can I expect from cylindrical grinding?
Standard cylindrical grinding achieves Ra 0.8–1.6 µm surface finish. Fine-finishing with precision machines and specialized wheels can reach Ra 0.2–0.4 µm, but at higher cost and longer cycle time. Request profilometer traces (not just finish numbers) to verify the surface profile meets your application needs.
Can cylindrical grinding correct runout from earlier machining steps?
Yes, grinding can correct radial runout (wobble) and improve roundness, but only within machine capability. If incoming runout exceeds 0.05–0.1 mm TIR, the grinder may need extra passes or require part re-centering. For best results, submit parts with runout under 0.02 mm TIR and discuss runout correction expectations during your pilot.
Should I specify centerless or center-type cylindrical grinding?
Center-type grinding offers superior runout control and is ideal for shafts and precision rotating components. Centerless grinding is faster for high-volume runs of simple cylindrical parts (pins, rods). Compare cycle time and cost per part for your geometry with both suppliers; the decision often hinges on part complexity and volume.
How do I verify that a supplier’s cylindrical grinding meets my OEM requirements?
Request pilot parts inspected with your full GD&T stack-up (diameter, runout, roundness, surface finish, bore concentricity if applicable). Compare CMM reports and surface finish traces to your drawing. Ask for SPC data showing Cpk >1.33 for all critical dimensions over at least 30 parts. Do not proceed to production until pilot validation is complete.
Next Steps for OEM Teams
To move forward, gather your part drawings, GD&T requirements, and material specifications. Identify your tolerance stack-up and surface finish needs. Then approach 2–3 grinding suppliers with a formal Request for Quote (RFQ) that includes pilot part specifications. Compare not only per-part pricing but also lead time, quality documentation, and engineering responsiveness. The supplier who understands your end-use application and commits to batch consistency will be your most valuable partner.
For OEM teams managing complex assemblies across multiple precision processes, contact our team to discuss how integrated machining and grinding workflows can reduce supply chain complexity and improve quality control.