
- Shaft
- Molds&Tools
- Hydraulics And Pump
- Hair transplant needle
- Hydraulics And Pump
- Precision CNC Shaft Machining Manufacturer for High Performance Applications
- Energy Industry CNC Machining Parts Supplier
- Aerospace Structural Components for OEM Programs
- Aerospace Structural Components for OEM Programs
- Automotive & EV CNC Machining Parts Supplier for OEM and Tier 1
- Medical Device CNC Machining Services
Surface Grinding Cost: The Variables Behind a Reliable Quote

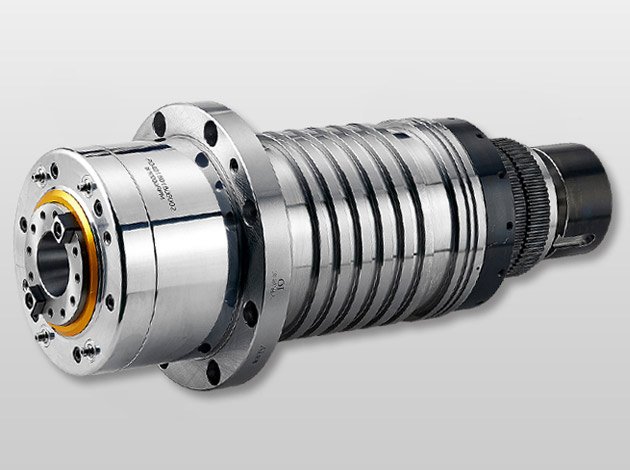
Surface grinding cost is shaped by geometry, material, tolerance requirements, and the inspection rigor needed to prove conformance. Unlike turning or milling, where tool life and cycle time dominate, grinding cost reflects abrasive consumption, wheel dressing frequency, thermal control, and the measurement time required to verify flatness, parallelism, and surface finish. A seemingly simple flat part can carry a wide quotation range depending on whether you specify ±0.01 mm general tolerance or demand Ra 0.2 μm finish with 0.005 mm flatness across a hardened steel surface.
Key answer: Surface grinding cost is determined by material hardness, dimensional tolerance, surface finish requirements, part geometry, batch size, and inspection method. Hard or heat-treated materials increase wheel wear and cycle time. Tighter flatness or parallelism demands multiple passes, precision fixturing, and CMM verification. Larger batches reduce per-piece setup cost, while complex geometries or magnetic interference require custom work-holding, all of which influence the final quote.
What Drives Surface Grinding Cost
The cost structure for precision grinding differs from other CNC processes because the material removal rate is deliberately slow, and process stability depends on continuous wheel conditioning. Four primary variables govern the quotation:
- Material hardness: Grinding hardened tool steel (HRC 58–62) consumes wheels faster than annealed mild steel, increasing abrasive cost and dressing frequency.
- Tolerance band: Holding ±0.005 mm flatness requires multiple finishing passes, thermal stabilization between cuts, and in-process measurement, multiplying cycle time compared to ±0.05 mm general work.
- Surface finish specification: Achieving Ra 0.2 μm or better demands fine-grit wheels, slow feed rates, and spark-out passes that add minutes per part without removing significant material.
- Batch size: Setup time—including wheel dressing, magnetic chuck calibration, and first-article inspection—is amortized across the run. A ten-piece prototype run carries higher per-piece cost than a 500-piece production batch.
These variables interact. A tight-tolerance requirement on a hard material in a small batch represents the highest cost scenario, while looser general tolerances on annealed steel in volume production yield the lowest per-piece price.
Quotation Inputs That Affect Price
A complete RFQ for surface grinding should include the drawing with GD&T callouts, material specification with hardness state, batch quantity, and any secondary operations. Missing information forces the supplier to quote conservatively, often inflating the price to cover risk.
Geometry and Fixturing
Flat rectangular parts with parallel faces are the baseline. Non-ferrous materials like aluminum or titanium cannot use magnetic chucks and require vacuum plates or mechanical vises, adding setup complexity. Parts with bores, slots, or thin walls may need custom soft jaws or epoxy potting to prevent distortion under grinding forces. Fixturing cost is typically rolled into the setup charge for prototype quantities and diluted across unit price in production runs.
Material and Heat Treatment State
Annealed or normalized steel grinds predictably. Hardened steel, carbide, ceramics, or case-hardened surfaces increase wheel wear exponentially. Heat-treated parts often arrive with scale or decarburized layers that must be removed before precision grinding begins, adding roughing passes. Shaft machining and pump components frequently require post-heat-treatment grinding to achieve final bore or face tolerances, and suppliers price this work based on expected wheel life and dressing intervals.
Tolerance and Inspection Requirement
General tolerance work may be verified with a dial indicator and surface plate. Flatness within 0.005 mm across a 200 mm surface demands CMM measurement or optical comparison, adding inspection time to every part. Parallelism between two ground faces requires controlled indexing and multiple setups. The tighter the tolerance, the more frequently the operator must measure, adjust, and re-dress the wheel, which directly increases labor cost per piece.
Trade-Offs Between Speed, Finish, and Cost
Surface grinding operates within a constrained optimization space. You can achieve tight tolerance, excellent finish, or low cost—but rarely all three simultaneously without accepting longer lead times or investing in specialized equipment.

| Requirement Level | Tolerance Example | Finish Example | Cost Impact | Typical Application |
|---|---|---|---|---|
| General | ±0.05 mm flatness | Ra 0.8–1.6 μm | Baseline | Structural plates, fixtures |
| Precision | ±0.01 mm flatness | Ra 0.4 μm | 1.5–2× baseline | Mold plates, jigs |
| High Precision | ±0.005 mm parallelism | Ra 0.2 μm | 2.5–4× baseline | Hydraulic pump parts, valve bodies |
| Ultra-Precision | ±0.002 mm flatness | Ra 0.1 μm | 5–8× baseline | Gage blocks, optical mounts |
The cost multipliers reflect cumulative effects: finer wheels, slower feeds, more frequent dressing, extended spark-out time, and higher rejection risk. Ultra-precision work often requires temperature-controlled environments and multi-stage processes that are impractical outside dedicated grinding facilities.
How Batch Size Influences Unit Price
Setup cost for surface grinding includes wheel selection and mounting, dressing to achieve the correct profile, magnetic chuck demagnetization and cleaning, fixturing preparation, and first-article inspection. For a typical manual or CNC surface grinder, setup ranges from 30 minutes for simple work to several hours for complex geometries or tight tolerances.
In a ten-piece run, setup time dominates. In a 500-piece run, setup cost per piece becomes negligible, and the quotation reflects cycle time, abrasive consumption, and inspection sampling. This is why prototype grinding quotes often appear disproportionately expensive—the supplier cannot amortize fixed costs across volume.
Suppliers with high-mix, low-volume capabilities may offer more competitive prototype pricing because their processes are optimized for rapid setup, but unit cost in volume production will converge across most competent vendors.
Hidden Costs and Quotation Pitfalls
Incomplete specifications lead to change orders and cost overruns. Common pitfalls include:
- Unspecified surface finish: If the drawing shows only a general tolerance with no finish callout, the supplier will grind to a standard finish (often Ra 0.8 μm). If you later demand Ra 0.4 μm, it requires rework or additional finishing passes.
- Parallelism without reference: Parallelism must be called relative to a datum. Without a clear datum structure, the grinder cannot set up the part correctly, and rework loops result.
- Magnetic interference: Stainless steels with low magnetic permeability cannot be held on magnetic chucks, requiring alternative fixturing that may not be priced in the initial quote.
- Deburring and edge finish: Grinding leaves sharp edges. If deburring or chamfering is required but not specified, it appears as an extra charge.
Clarify these details in the RFQ stage. A well-documented drawing with GD&T, material callouts, and finish requirements reduces quotation variance and eliminates costly mid-project negotiations.
Checklist for Surface Grinding RFQ Preparation
Use this checklist to ensure your request contains the information needed for an accurate quote:
- Complete 2D drawing with GD&T, including flatness, parallelism, and surface finish callouts
- Material specification with heat treatment state and target hardness
- Batch quantity and anticipated annual volume
- Delivery timeline and tolerance for phased shipments
- Inspection requirements: dial indicator, CMM, surface plate comparison, or certified inspection report
- Secondary operations: deburring, washing, passivation, or coating
- Packaging and shipping instructions if parts are precision-matched assemblies
Providing this information up front enables the supplier to quote accurately and identify potential cost reduction opportunities, such as relaxing a non-critical tolerance or consolidating operations.
Frequently Asked Questions
Why does surface grinding cost more than milling for flat surfaces?
Surface grinding achieves tighter flatness, parallelism, and finish than milling, but at lower material removal rates. The process uses expensive abrasive wheels that wear and require periodic dressing, and inspection time per part is higher. Milling is faster and cheaper for general tolerances; grinding is necessary when dimensional stability and surface quality are critical.
How does material hardness affect grinding cost?
Harder materials increase wheel wear, requiring more frequent dressing and shorter wheel life. Grinding hardened tool steel or carbide can consume wheels five to ten times faster than annealed steel, directly increasing abrasive cost. Harder materials also generate more heat, demanding slower feeds and coolant management to prevent burn or microcracking, which extends cycle time and raises labor cost.
Can I reduce cost by loosening tolerances slightly?
Yes. Moving from ±0.005 mm to ±0.01 mm flatness often cuts cost by 30–40%, because fewer finishing passes are needed and inspection becomes simpler. Review your functional requirements with your engineering team; many assemblies can tolerate slightly looser grinding tolerances without performance loss, especially if downstream processes or gaskets compensate for minor surface variation.
What is the cost difference between manual and CNC surface grinding?
CNC surface grinding reduces labor cost in medium to high volumes by automating the feed cycle, wheel dressing, and in-process measurement. Setup cost is higher due to programming and fixturing, making CNC less competitive for small prototype runs. For recurring production, CNC typically offers 20–40% lower unit cost and better batch-to-batch consistency, which CNC machining capabilities leverage across complex part portfolios.
How does batch size change the cost structure?
In small batches, setup cost dominates. A ten-piece run might carry 60% setup and 40% machining cost. In a 500-piece run, setup drops to under 10%, and machining time, abrasive consumption, and inspection drive unit price. Volume production also enables process optimization—dedicated fixtures, pre-set wheel profiles, and statistical sampling—that further reduce cost per piece.
What information is most critical for an accurate quote?
Dimensional tolerances, surface finish specification, material with hardness state, and batch quantity are essential. Incomplete or ambiguous GD&T forces the supplier to quote conservatively or request clarification, delaying the quotation cycle. A clear drawing with datum structure, finish callouts, and material specification enables tight quotation accuracy and reduces the risk of change orders during production.
Conclusion
Surface grinding cost reflects the interplay of material properties, tolerance demands, finish requirements, and production volume. By understanding these variables and preparing detailed RFQ documentation, procurement teams can secure reliable quotes, avoid hidden costs, and make informed trade-offs between precision and budget. Whether sourcing prototype tooling or scaling production components, clarity on geometry, inspection, and material state ensures alignment between engineering intent and supplier capability. For precision grinding solutions backed by ISO-compliant process control and decades of engineering experience, upload your drawings for a detailed quotation within 24 hours.